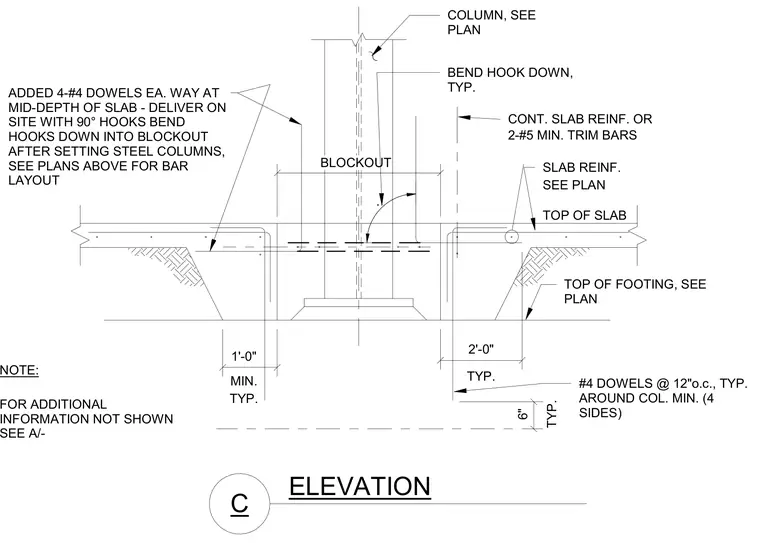
A steel column base plate is set within a concrete slab blockout featuring continuous slab reinforcing and trim bars. Four number-four dowels are provided with ninety-degree hooks to be bent down into the blockout after the steel columns are set. Additional number-four dowels are spaced at twelve inches on center around all four sides of the column minimum. A six-inch blockout depth is detailed with minimum dimensions of one foot and two feet typical. Top of slab and top of footing elevations are coordinated per plan.
ELEVATION C TYP. 1'-0" MIN. TYP. 6" BLOCKOUT 2'-0" TYP. NOTE: FOR ADDITIONAL INFORMATION NOT SHOWN SEE A/- ADDED 4-#4 DOWELS EA. WAY AT MID-DEPTH OF SLAB - DELIVER ON SITE WITH 90° HOOKS BEND HOOKS DOWN INTO BLOCKOUT AFTER SETTING STEEL COLUMNS, SEE PLANS ABOVE FOR BAR LAYOUT 2-#5 MIN. TRIM BARS TOP OF SLAB SLAB REINF. SEE PLAN CONT. SLAB REINF. OR COLUMN, SEE PLAN BEND HOOK DOWN, TYP. . #4 DOWELS @ 12"o.c., TYP. AROUND COL. MIN. (4 SIDES) TOP OF FOOTING, SEE PLAN
Members view this detail in full resolution, download the CAD files (SVG, PDF), and can adapt it in the built-in CAD editor — export DXF, DWG, or PDF.
Start membership