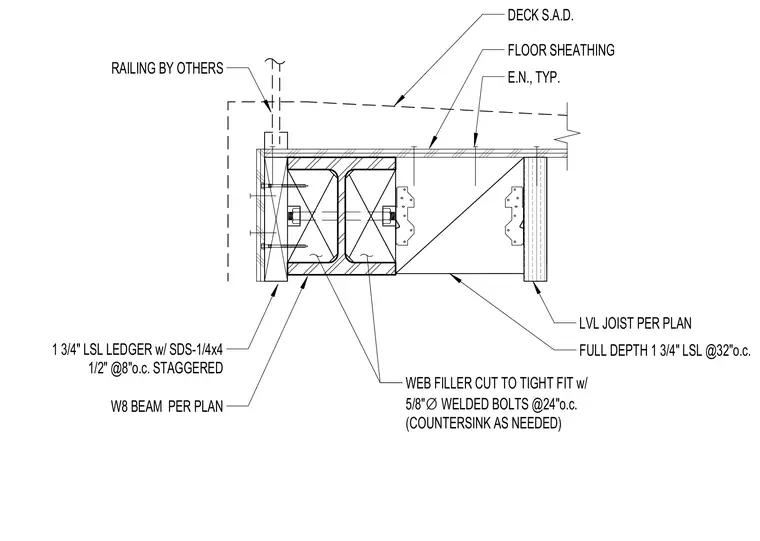
Floor sheathing and a deck sit atop LVL joists supported by hanger connections and a full-depth 1 3/4-inch LSL spaced at 32 inches on center. A W8 steel beam carries a wood web filler cut to a tight fit with five-eighths-inch diameter welded bolts at 24 inches on center, countersunk as needed. A 1 3/4-inch LSL ledger attaches to the assembly using SDS 1/4-inch by 4 1/2-inch screws at 8 inches on center in a staggered pattern. A railing assembly by others mounts to the top of the framing.
E.N., TYP. FLOOR SHEATHING DECK S.A.D. LVL JOIST PER PLAN FULL DEPTH 1 3/4" LSL @32"o.c. 1 3/4" LSL LEDGER w/ SDS-1/4x4 1/2" @8"o.c. STAGGERED RAILING BY OTHERS W8 BEAM PER PLAN WEB FILLER CUT TO TIGHT FIT w/ 5/8" ∅ WELDED BOLTS @24"o.c. (COUNTERSINK AS NEEDED)
Members view this detail in full resolution, download the CAD files (SVG, PDF), and can adapt it in the built-in CAD editor — export DXF, DWG, or PDF.
Start membership