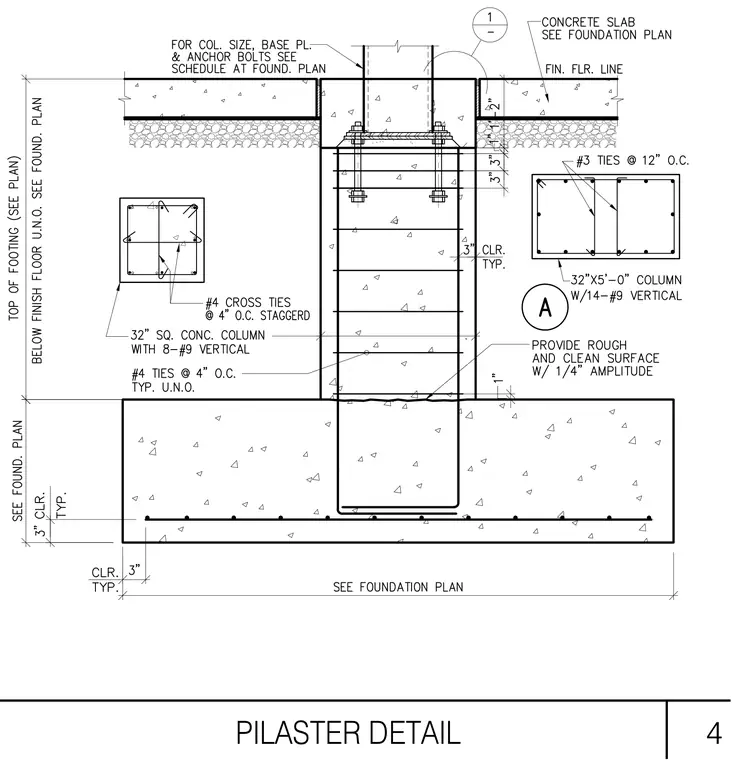
A thirty-two inch square concrete column with eight number nine vertical bars and number four ties at four inches on center extends down into a concrete footing. The footing provides three inches of typical clear cover. A second thirty-two by sixty inch column option has fourteen number nine vertical bars with number three ties at twelve inches on center. The concrete surface between the column and footing interface requires a rough and clean surface with one-quarter inch amplitude. Anchor bolts and base plates for the steel column above are sized per the foundation plan schedule. A concrete slab sits atop the assembly below the finished floor line.
Members view this detail in full resolution, download the CAD files (SVG, PDF), and can adapt it in the built-in CAD editor — export DXF, DWG, or PDF.
Start membership