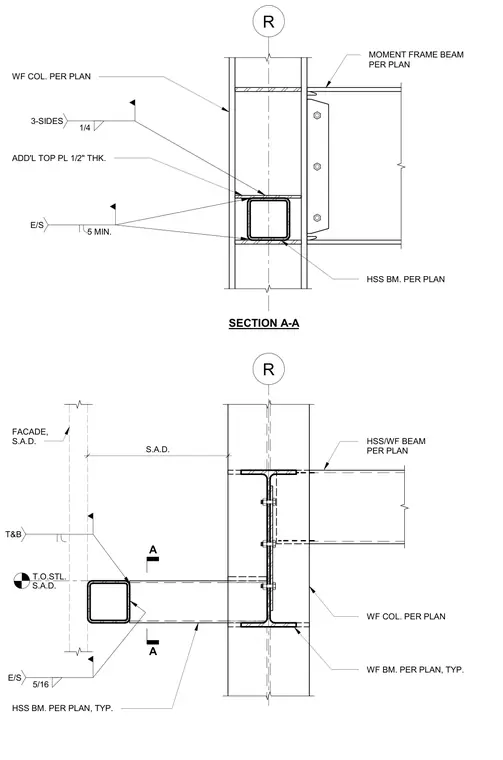
A hollow structural section or wide flange beam frames into a wide flange column with an additional half-inch thick top plate welded three sides with a quarter-inch fillet weld. A moment frame beam connects to the column flange using a bolted shear tab or end plate connection. The outrigger assembly ties into the facade plane with five-inch minimum clearances and specific top and bottom edge welds.
HSS BM. PER PLAN, TYP. HSS/WF BEAM PER PLAN WF BM. PER PLAN, TYP. R A A SECTION A-A FACADE, S.A.D. S.A.D. T.O.STL. S.A.D. T&B E/S 5/16 WF COL. PER PLAN R ADD'L TOP PL 1/2" THK. HSS BM. PER PLAN WF COL. PER PLAN MOMENT FRAME BEAM PER PLAN 3-SIDES 1/4 E/S 5 MIN.
Members view this detail in full resolution, download the CAD files (SVG, PDF), and can adapt it in the built-in CAD editor — export DXF, DWG, or PDF.
Start membership