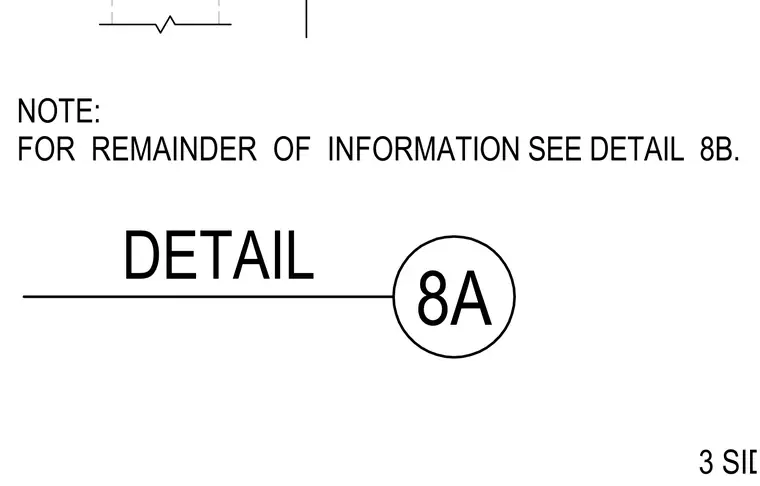
This drawing provides a structural detail for a skylight assembly with notes directing the user to related construction details. Refer to detail 8B for the remainder of the required installation and connection information.
3 SIDES DETAIL 8A NOTE: FOR REMAINDER OF INFORMATION SEE DETAIL 8B.
Members view this detail in full resolution, download the CAD files (SVG, PDF), and can adapt it in the built-in CAD editor — export DXF, DWG, or PDF.
Start membership