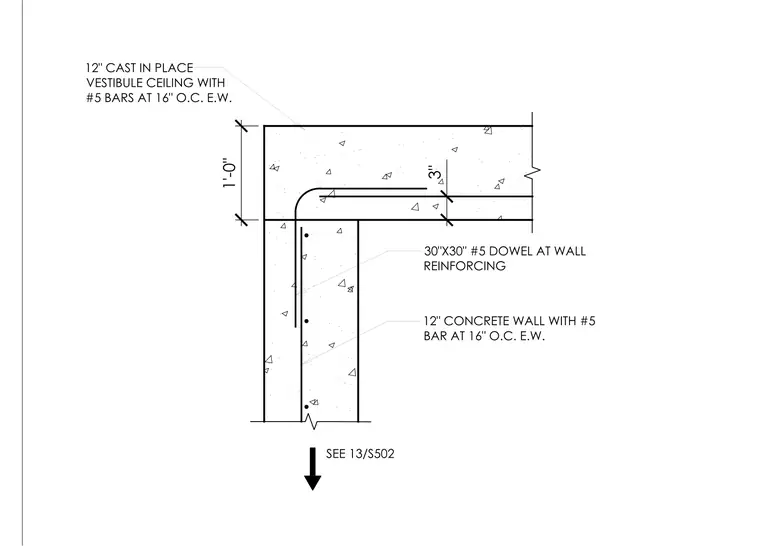
This assembly consists of a twelve-inch thick cast-in-place concrete vestibule ceiling slab supported by a twelve-inch thick concrete wall. The wall contains number five reinforcing bars spaced at sixteen inches on center each way. Structural continuity is maintained at the corner by thirty-inch by thirty-inch number five dowels tied into the wall reinforcing. The ceiling slab is twelve inches thick and reinforced with number five bars at sixteen inches on center each way, with a three-inch concrete cover provided at the top of the slab.
12" CONCRETE WALL WITH #5 BAR AT 16" O.C. E.W. 30"X30" #5 DOWEL AT WALL REINFORCING 12" CAST IN PLACE VESTIBULE CEILING WITH #5 BARS AT 16" O.C. E.W. 1'-0" 3" SEE 13/S502
Members view this detail in full resolution, download the CAD files (SVG, PDF), and can adapt it in the built-in CAD editor — export DXF, DWG, or PDF.
Start membership