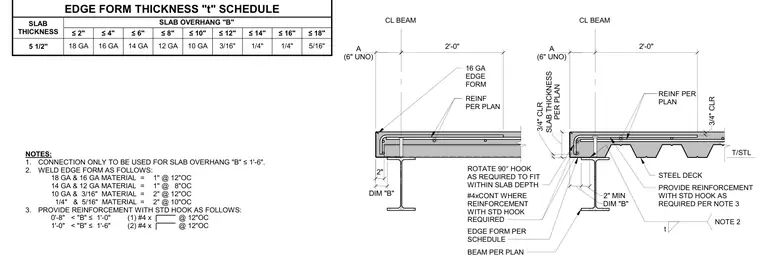
Concrete slab edge forms and cantilevered overhang reinforcement are supported by steel beams and steel deck. A gauge metal edge form is sized according to the edge form thickness schedule based on slab thickness and overhang dimension B up to one foot six inches. Reinforcement includes continuous number four bars and standard hooked bars spaced at twelve inches on center as required by overhang length. Welds connecting the edge form vary by material gauge from one inch at twelve inches on center up to two inches at ten inches on center.
T/STL CL BEAM CL BEAM REINF PER PLAN PROVIDE REINFORCEMENT WITH STD HOOK AS REQUIRED PER NOTE 3 #4xCONT WHERE REINFORCEMENT WITH STD HOOK REQUIRED EDGE FORM PER SCHEDULE REINF PER PLAN NOTES: 1. CONNECTION ONLY TO BE USED FOR SLAB OVERHANG "B" ≤1'-6". 2. WELD EDGE FORM AS FOLLOWS: 18 GA & 16 GA MATERIAL = 1" @ 12"OC 14 GA & 12 GA MATERIAL = 1" @ 8"OC 10 GA & 3/16" MATERIAL = 2" @ 12"OC 1/4" & 5/16" MATERIAL = 2" @ 10"OC 3. PROVIDE REINFORCEMENT WITH STD HOOK AS FOLLOWS: 0'-8" < "B" ≤ 1'-0" (1) #4 x @ 12"OC 1'-0" < "B" ≤ 1'-6" (2) #4 x @ 12"OC EDGE FORM THICKNESS "t" SCHEDULE SLAB THICKNESS SLAB OVERHANG "B" 5 1/2" 18 GA ≤2" 16 GA ≤4" 14 GA ≤6" 12 GA ≤8" 10 GA ≤10" 3/16" ≤12" 1/4" ≤14" 1/4" ≤16" 5/16" ≤18" (6" UNO) A 2'-0" 3/4" CLR t NOTE 2 DIM "B" 2" MIN ROTATE 90° HOOK AS REQUIRED TO FIT WITHIN SLAB DEPTH (6" UNO) A 16 GA EDGE FORM 2" 3/4" CLR PER PLAN SLAB THICKNESS BEAM PER PLAN STEEL DECK 2'-0" DIM "B"
Members view this detail in full resolution, download the CAD files (SVG, PDF), and can adapt it in the built-in CAD editor — export DXF, DWG, or PDF.
Start membership