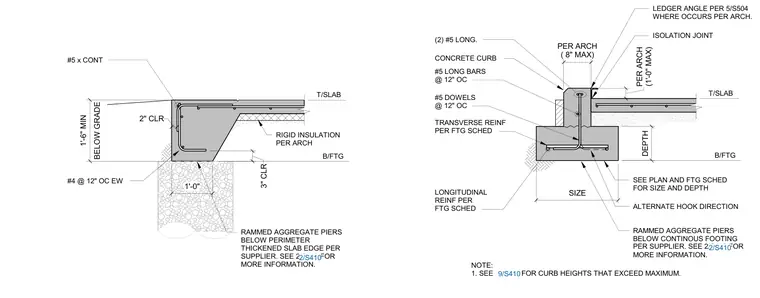
Typical downturned slab edges and continuous footings are supported on rammed aggregate piers below. The footing reinforcement consists of longitudinal and transverse reinforcing bars per the footing schedule, tied with number five dowels at twelve inches on center. The perimeter thickened slab edge includes continuous number five reinforcing bars and two-inch and three-inch concrete clear covers. Where applicable, a concrete curb is reinforced with number five longitudinal bars and tied with number five dowels, featuring an isolation joint and an optional ledger angle per architectural specifications. Rigid insulation is detailed below grade along the exterior face of the slab edge.
B/FTG T/SLAB B/FTG T/SLAB SEE PLAN AND FTG SCHED FOR SIZE AND DEPTH ALTERNATE HOOK DIRECTION DEPTH SIZE #5 DOWELS @ 12" OC LONGITUDINAL REINF PER FTG SCHED TRANSVERSE REINF PER FTG SCHED RAMMED AGGREGATE PIERS BELOW CONTINOUS FOOTING PER SUPPLIER. SEE 2/S410 FOR MORE INFORMATION. (1'-0" MAX) PER ARCH ISOLATION JOINT CONCRETE CURB (2) #5 LONG. #5 LONG BARS @ 12" OC 2/S410 NOTE: 1. SEE FOR CURB HEIGHTS THAT EXCEED MAXIMUM. 9/S410 PER ARCH ( 8" MAX) LEDGER ANGLE PER 5/S504 WHERE OCCURS PER ARCH. #4 @ 12" OC EW RAMMED AGGREGATE PIERS BELOW PERIMETER THICKENED SLAB EDGE PER SUPPLIER. SEE 2/S410 FOR MORE INFORMATION. #5 x CONT 2/S410 RIGID INSULATION PER ARCH BELOW GRADE 1'-6" MIN 1'-0" 3" CLR 2" CLR
Members view this detail in full resolution, download the CAD files (SVG, PDF), and can adapt it in the built-in CAD editor — export DXF, DWG, or PDF.
Start membership