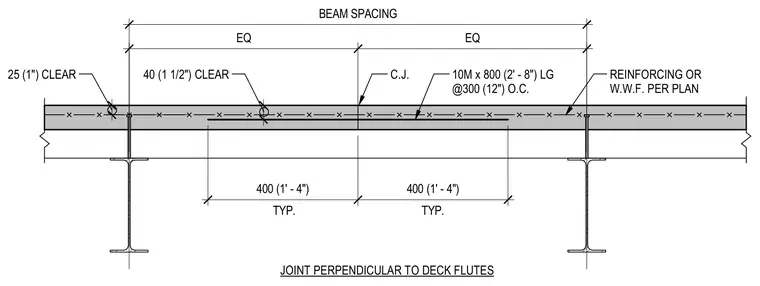
A control joint is located in a concrete slab situated perpendicular to the deck flutes and supporting steel beams. The assembly incorporates 10M reinforcing bars measuring eight hundred millimeters in length spaced at three hundred millimeters on center across the joint. Additional reinforcing or welded wire fabric is provided per plan specifications. Clearances of twenty-five millimeters and forty millimeters are maintained at specified locations relative to the structural supports and beam spacing dimensions.
TYP. 400 (1' - 4") TYP. 400 (1' - 4") EQ EQ BEAM SPACING 25 (1") CLEAR 40 (1 1/2") CLEAR C.J. 10M x 800 (2' - 8") LG @300 (12") O.C. JOINT PERPENDICULAR TO DECK FLUTES REINFORCING OR W.W.F. PER PLAN
Members view this detail in full resolution, download the CAD files (SVG, PDF), and can adapt it in the built-in CAD editor — export DXF, DWG, or PDF.
Start membership