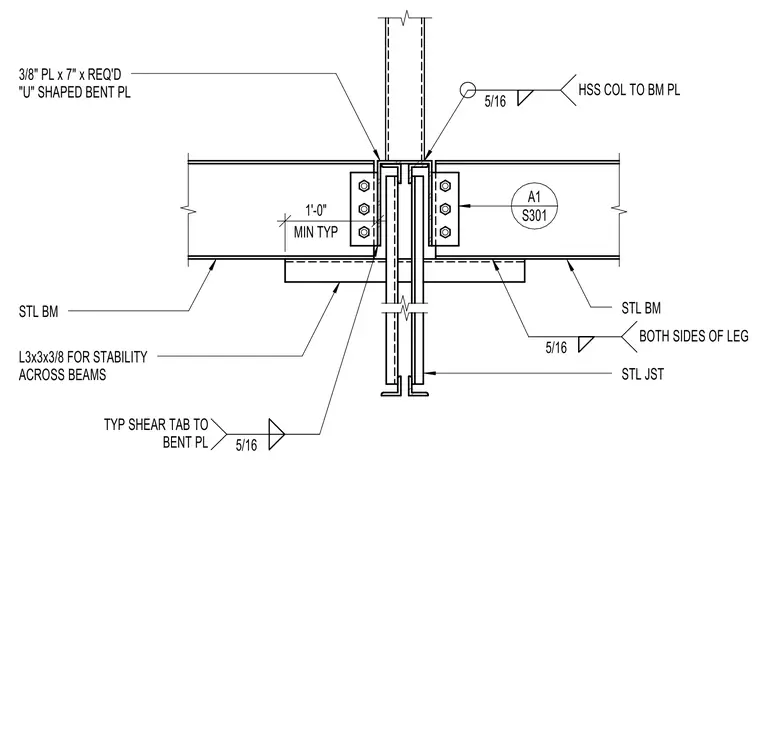
A hollow structural section column connects to steel beams and a steel joist using a three-eighths-inch by seven-inch required U-shaped bent plate welded with a five-sixteenths-inch fillet weld to the column and beam plate. Steel beams frame into the bent plate via shear tabs welded with five-sixteenths-inch fillet welds on both sides of the leg. An L3x3x3/8 angle provides stability across the beams with a one-foot minimum typical spacing.
STL BM STL JST L3x3x3/8 FOR STABILITY ACROSS BEAMS 3/8" PL x 7" x REQ'D "U" SHAPED BENT PL MIN TYP 1'-0" STL BM 5/16 HSS COL TO BM PL 5/16 TYP SHEAR TAB TO BENT PL 5/16 BOTH SIDES OF LEG S301 A1
Members view this detail in full resolution, download the CAD files (SVG, PDF), and can adapt it in the built-in CAD editor — export DXF, DWG, or PDF.
Start membership