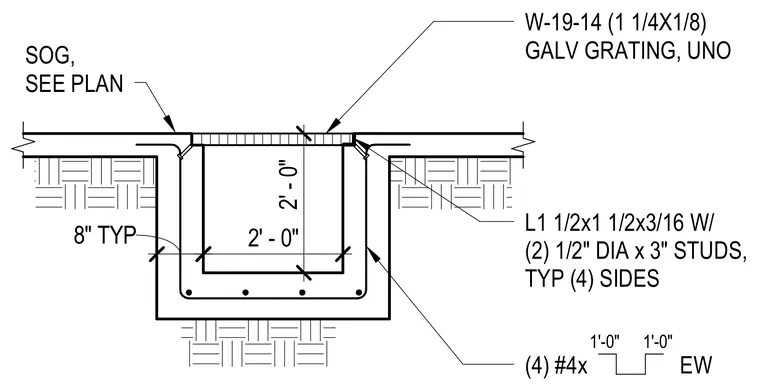
A reinforced concrete sump pit is cast flush into a slab on grade, measuring two feet wide by two feet deep with eight inch thick walls and floor. The concrete is reinforced with four number four bars each way. A W-19-14 galvanized steel grating spanning one and one quarter by one eighth inches rests over the pit opening. The grating is supported by an L one and one half by one and one half by three sixteenths angle frame embedded in the slab edge on all four sides with two one half inch diameter by three inch studs welded to each side.
2' - 0" 2' - 0" 8" TYP (4) #4x EW L1 1/2x1 1/2x3/16 W/ (2) 1/2" DIA x 3" STUDS, TYP (4) SIDES W-19-14 (1 1/4X1/8) GALV GRATING, UNO SOG, SEE PLAN 1'-0" 1'-0"
Members view this detail in full resolution, download the CAD files (SVG, PDF), and can adapt it in the built-in CAD editor — export DXF, DWG, or PDF.
Start membership