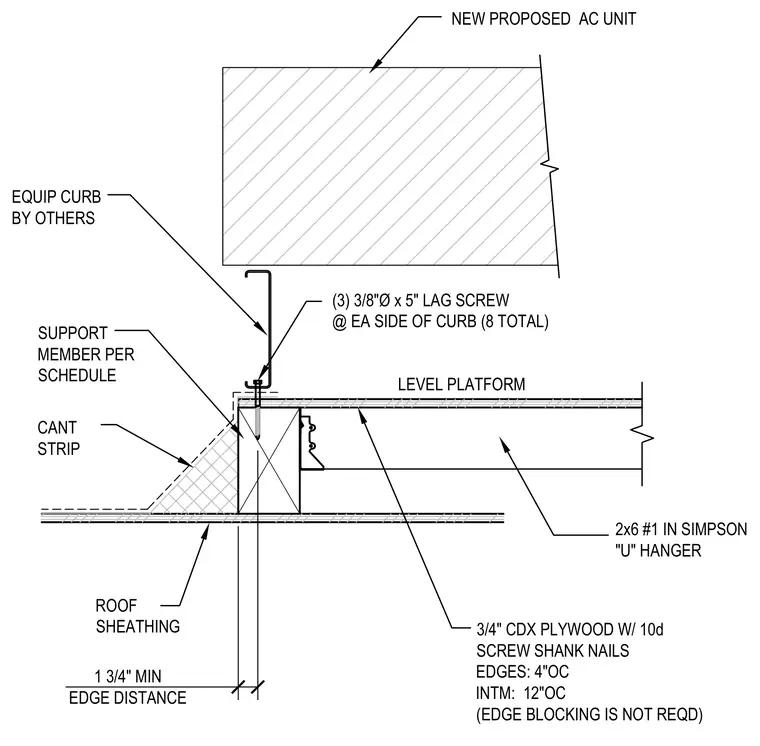
A new proposed air conditioning unit sits atop an equipment curb provided by others, anchored by three 3/8-inch diameter by 5-inch lag screws at each side of the curb with eight total. The leveling platform consists of 2x6 number one wood framing supported in a Simpson joist hanger and sized per schedule. The platform is sheathed with 3/4-inch CDX plywood secured with 10d screw shank nails spaced at 4 inches on center at edges and 12 inches on center intermediately, with edge blocking omitted as noted. The assembly bears on roof sheathing with a cant strip adjacent to the support member and maintains a 1 and 3/4 inch minimum edge distance.
EQUIP CURB BY OTHERS NEW PROPOSED AC UNIT (3) 3/8"Ø x 5" LAG SCREW @ EA SIDE OF CURB (8 TOTAL) LEVEL PLATFORM 2x6 #1 IN SIMPSON "U" HANGER SUPPORT MEMBER PER SCHEDULE CANT STRIP ROOF SHEATHING 3/4" CDX PLYWOOD W/ 10d SCREW SHANK NAILS EDGES: 4"OC INTM: 12"OC (EDGE BLOCKING IS NOT REQD) 1 3/4" MIN EDGE DISTANCE
Members view this detail in full resolution, download the CAD files (SVG, PDF), and can adapt it in the built-in CAD editor — export DXF, DWG, or PDF.
Start membership