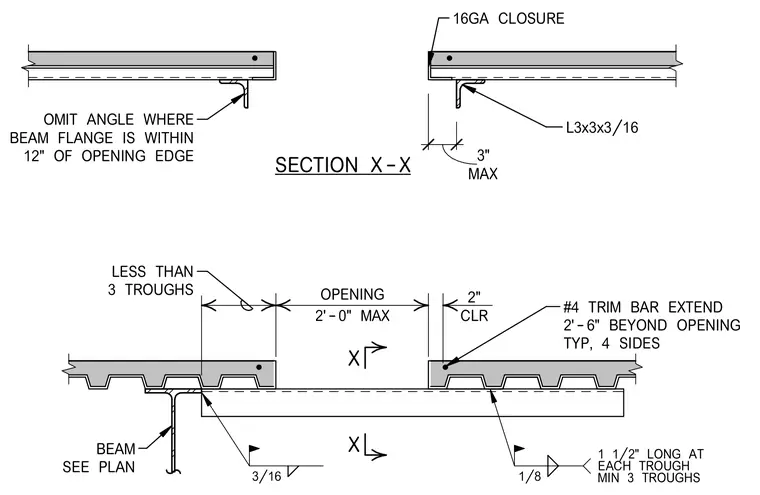
Floor or roof deck penetrations up to two feet maximum with supporting steel angles and reinforcing trim bars. A structural steel beam sized per plan supports the metal deck assembly, with an L3x3x3/16 angle framing the opening where the beam flange is more than twelve inches from the opening edge. The angle is omitted when the beam flange falls within twelve inches of the opening edge. A sixteen-gauge closure plate is welded to the deck edge with a one-eighth-inch weld one-and-one-half inches long at a minimum of three troughs. A number four trim bar extends two feet six inches beyond the opening typically on all four sides with a two-inch clearance.
X X MAX 3" EACH TROUGH 1/8 1 1/2" LONG AT MIN 3 TROUGHS 3/16 16GA CLOSURE SECTION X-X L3x3x3/16 BEAM SEE PLAN OMIT ANGLE WHERE BEAM FLANGE IS WITHIN 12" OF OPENING EDGE OPENING 2'-0" MAX LESS THAN 3 TROUGHS #4 TRIM BAR EXTEND 2'-6" BEYOND OPENING TYP, 4 SIDES 2" CLR
Members view this detail in full resolution, download the CAD files (SVG, PDF), and can adapt it in the built-in CAD editor — export DXF, DWG, or PDF.
Start membership