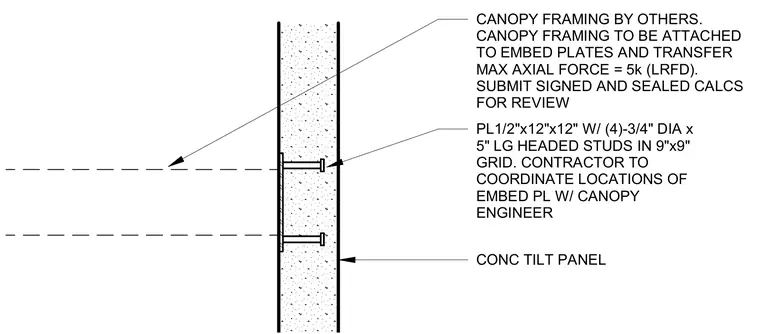
A half-inch thick by twelve-inch square steel embed plate is cast flush into a concrete tilt-up wall panel and anchored with four three-quarter-inch diameter by five-inch long headed studs arranged in a nine-inch by nine-inch grid. Exterior canopy framing by others attaches to the embed plate to transfer a maximum axial force of five kips under load and resistance factor design. The contractor coordinates embed plate locations with the canopy engineer and submits signed and sealed calculations for review.
PL1/2"x12"x12" W/ (4)-3/4" DIA x 5" LG HEADED STUDS IN 9"x9" GRID. CONTRACTOR TO COORDINATE LOCATIONS OF EMBED PL W/ CANOPY ENGINEER CANOPY FRAMING BY OTHERS. CANOPY FRAMING TO BE ATTACHED TO EMBED PLATES AND TRANSFER MAX AXIAL FORCE = 5k (LRFD). SUBMIT SIGNED AND SEALED CALCS FOR REVIEW CONC TILT PANEL
Members view this detail in full resolution, download the CAD files (SVG, PDF), and can adapt it in the built-in CAD editor — export DXF, DWG, or PDF.
Start membership