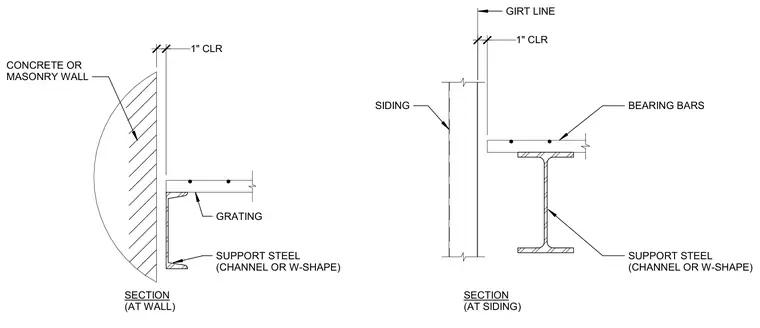
Floor perimeter clearances are detailed at a concrete or masonry wall and at a siding girt line, maintaining a one-inch clearance to the edge of the grating or bearing bars. Support steel consisting of a channel or wide-flange shape carries the grating and establishes the framing line relative to the vertical building enclosure.
1" CLR CONCRETE OR MASONRY WALL GRATING SUPPORT STEEL (CHANNEL OR W-SHAPE) 1" CLR SUPPORT STEEL (CHANNEL OR W-SHAPE) BEARING BARS SIDING GIRT LINE SECTION (AT WALL) SECTION (AT SIDING)
Members view this detail in full resolution, download the CAD files (SVG, PDF), and can adapt it in the built-in CAD editor — export DXF, DWG, or PDF.
Start membership