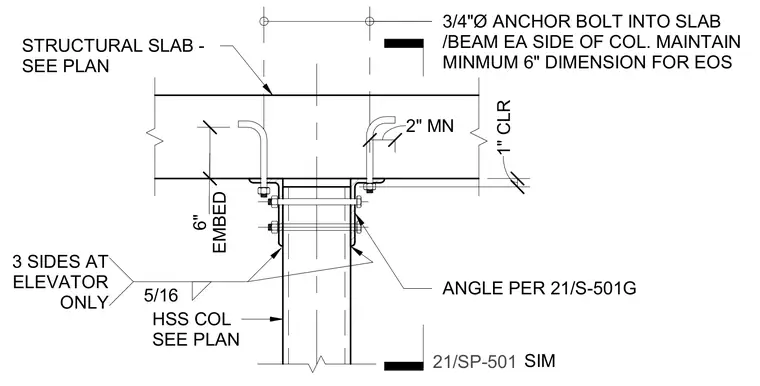
A hollow structural section column connects beneath a structural concrete slab using threaded anchor bolts embedded six inches into the concrete. Steel angles attach to each side of the column with through-bolts, maintaining a one-inch clearance. Five-sixteenths fillet welds are applied on three sides at elevator locations only. A minimum six-inch dimension is required for edge of slab.
ANGLE PER 21/S-501G HSS COL SEE PLAN 1" CLR 3/4"Ø ANCHOR BOLT INTO SLAB /BEAM EA SIDE OF COL. MAINTAIN MINMUM 6" DIMENSION FOR EOS STRUCTURAL SLAB - SEE PLAN EMBED 6" 2" MN 5/16 3 SIDES AT ELEVATOR ONLY 21/SP-501 SIM
Members view this detail in full resolution, download the CAD files (SVG, PDF), and can adapt it in the built-in CAD editor — export DXF, DWG, or PDF.
Start membership