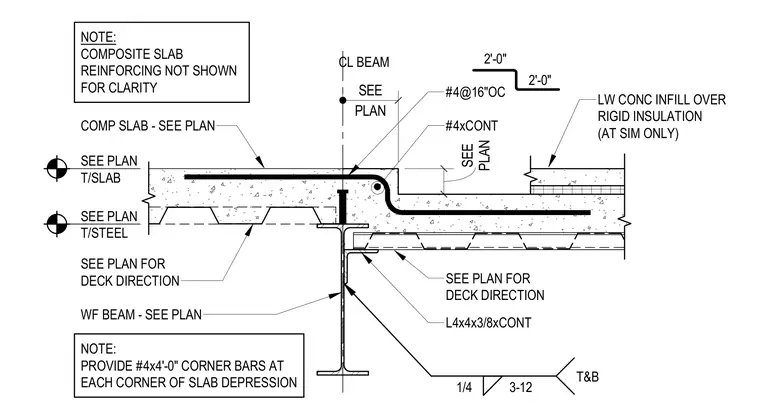
A composite concrete slab bears on a wide-flange steel beam with deck direction sized per plan and a continuous L4x4x3/8 angle attached via a quarter-inch fillet weld at twelve inches on center top and bottom. A slab depression is reinforced with continuous number four bars at sixteen inches on center along with continuous number four bars extending two feet in each direction, accompanied by number four by four-foot corner bars at each corner of the depression. Lightweight concrete infill over rigid insulation is specified at similar conditions only. Composite slab reinforcing is omitted for clarity.
CL BEAM SEE PLAN FOR DECK DIRECTION WF BEAM - SEE PLAN COMP SLAB - SEE PLAN #4@16"OC SEE PLAN T/SLAB SEE PLAN T/STEEL L4x4x3/8xCONT SEE PLAN FOR DECK DIRECTION 1/4 3-12 T&B PLAN SEE #4xCONT 2'-0" 2'-0" PLAN SEE LW CONC INFILL OVER RIGID INSULATION (AT SIM ONLY) NOTE: PROVIDE #4x4'-0" CORNER BARS AT EACH CORNER OF SLAB DEPRESSION NOTE: COMPOSITE SLAB REINFORCING NOT SHOWN FOR CLARITY
Members view this detail in full resolution, download the CAD files (SVG, PDF), and can adapt it in the built-in CAD editor — export DXF, DWG, or PDF.
Start membership