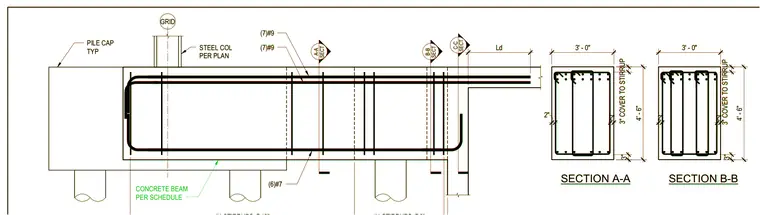
This elevation and cross-section detail shows a reinforced concrete grade beam framing into a pile cap supporting a steel column per plan. The main beam is dimensioned with seven number nine top and bottom bars, along with six number seven bars and stirrups maintaining a three-inch cover. Transverse cross sections labeled Section A-A and Section B-B detail the internal stirrup configuration and three-foot by four-foot-six-inch overall beam dimensions with two-inch clearances. Development length Ld is indicated for the longitudinal reinforcing bars anchoring into the pile cap.
SECT B-B SECT A-A SECT C-C PILE CAP TYP GRID 3" COVER TO STIRRUP 3' - 0" 2" 4' - 6" 3' - 0" 4' - 6" SECTION B-B SECTION A-A 2" 3" 2" 2" 3" COVER TO STIRRUP 3" STEEL COL PER PLAN (7)#9 (7)#9 (6)#7 Ld SECT B-B SECT A-A SECT C-C PILE CAP TYP CONCRETE BEAM PER SCHEDULE GRID 3" COVER TO STIRRUP 3' - 0" 2" 4' - 6" 3' - 0" 4' - 6" SECTION B-B SECTION A-A 2" 3" 2" 2" 3" COVER TO STIRRUP 3" STEEL COL PER PLAN (7)#9 (7)#9 (6)#7 Ld
Members view this detail in full resolution, download the CAD files (SVG, PDF), and can adapt it in the built-in CAD editor — export DXF, DWG, or PDF.
Start membership