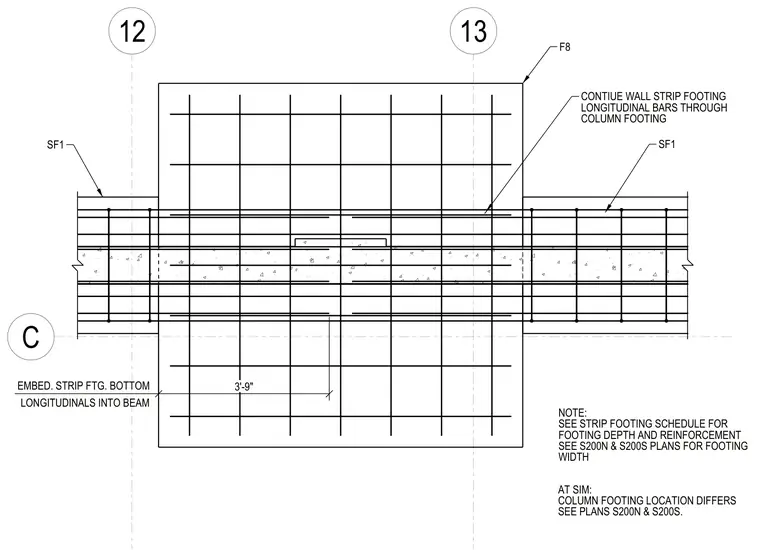
A column footing designated F8 intersects continuous wall strip footings designated SF1. Wall strip footing bottom longitudinal bars continue straight through the column footing. Additional embedment of strip footing bottom longitudinals into the beam is provided at a length of three feet nine inches. Footing depth and reinforcement are referenced to the strip footing schedule, while footing widths and locations are coordinated with the structural plans.
C 13 12 EMBED. STRIP FTG. BOTTOM LONGITUDINALS INTO BEAM WIDTH SEE S200N & S200S PLANS FOR FOOTING FOOTING DEPTH AND REINFORCEMENT SEE STRIP FOOTING SCHEDULE FOR NOTE: F8 SF1 SF1 COLUMN FOOTING LONGITUDINAL BARS THROUGH CONTIUE WALL STRIP FOOTING SEE PLANS S200N & S200S. COLUMN FOOTING LOCATION DIFFERS AT SIM: 3'-9"
Members view this detail in full resolution, download the CAD files (SVG, PDF), and can adapt it in the built-in CAD editor — export DXF, DWG, or PDF.
Start membership