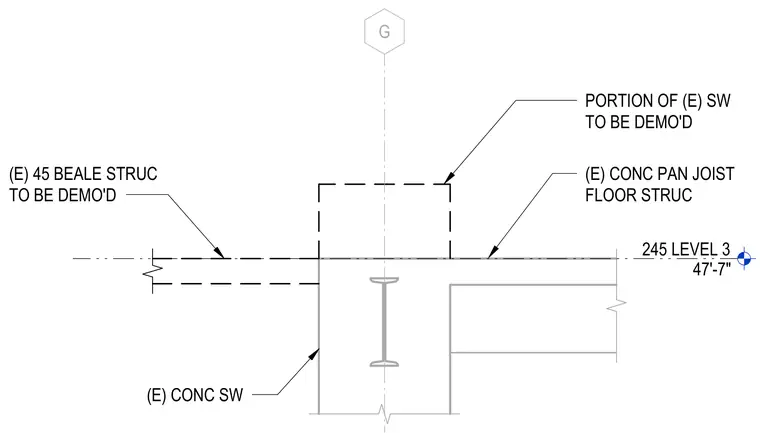
An existing concrete shear wall intersects with an existing concrete pan joist floor structure at level three, situated at elevation forty-seven feet seven inches. A designated portion of the existing concrete shear wall and adjacent structural elements are marked for demolition. The grid line G intersects the assembly.
G 245 LEVEL 3 47'-7" (E) 45 BEALE STRUC TO BE DEMO'D (E) CONC SW (E) CONC PAN JOIST FLOOR STRUC PORTION OF (E) SW TO BE DEMO'D
Members view this detail in full resolution, download the CAD files (SVG, PDF), and can adapt it in the built-in CAD editor — export DXF, DWG, or PDF.
Start membership