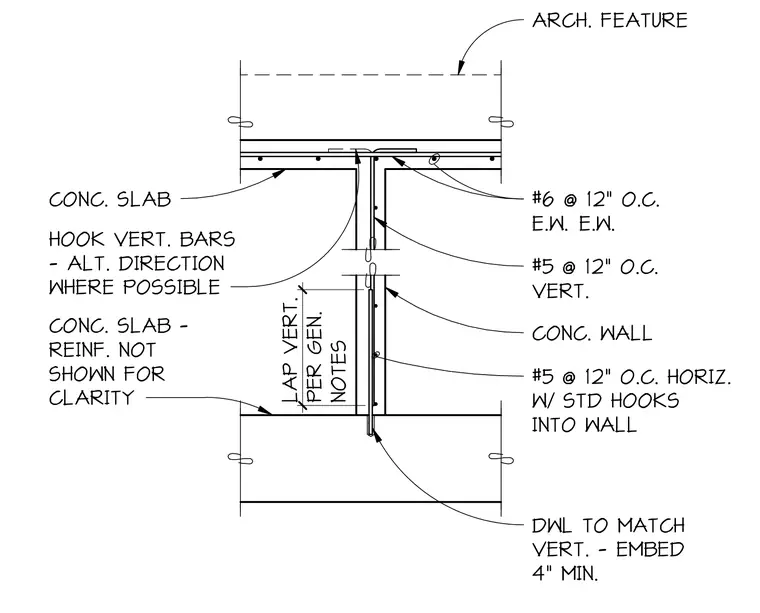
A concrete wall intersects a concrete slab assembly featuring number 5 vertical reinforcing bars spaced at twelve inches on center and number 5 horizontal bars with standard hooks extending into the wall. Dowels match the vertical reinforcing and embed four inches minimum into the supporting structure with a two-foot lap splice per general notes. Slab reinforcement consists of number 6 bars at twelve inches on center each way with vertical bars hooked and alternated in direction where possible.
2'- 0 " LAP VERT. PER GEN. NOTES ARCH. FEATURE #6 @ 12" O.C. E.W. #6 @ 12" O.C. E.W. #5 @ 12" O.C. VERT. CONC. WALL #5 @ 12" O.C. HORIZ. W/ STD HOOKS INTO WALL DWL TO MATCH VERT. - EMBED 4" MIN. CONC. SLAB HOOK VERT. BARS - ALT. DIRECTION WHERE POSSIBLE CONC. SLAB - REINF. NOT SHOWN FOR CLARITY
Members view this detail in full resolution, download the CAD files (SVG, PDF), and can adapt it in the built-in CAD editor — export DXF, DWG, or PDF.
Start membership