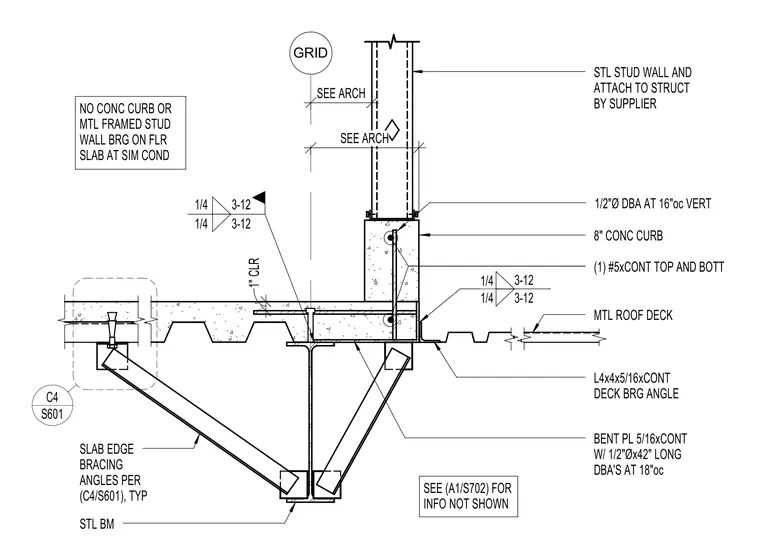
A steel stud wall bears on an eight-inch concrete curb reinforced with one continuous number five top and bottom bar, anchored by one-half-inch diameter deformed bar anchors at sixteen inches on center vertically. The concrete curb sits on a metal roof deck supported by a continuous four-by-four-by-five-sixteenth-inch deck bearing angle and a continuous five-sixteenth-inch bent plate with one-half-inch diameter by forty-two-inch long deformed bar anchors at eighteen inches on center. The structural steel beam carries slab edge bracing angles per detail C4 on sheet S601. A one-inch clearance is maintained at the slab edge.
STL STUD WALL AND ATTACH TO STRUCT BY SUPPLIER MTL ROOF DECK STL BM GRID SEE ARCH BENT PL 5/16xCONT W/ 1/2"Øx42" LONG DBA'S AT 18"oc L4x4x5/16xCONT DECK BRG ANGLE SLAB EDGE BRACING ANGLES PER (C4/S601), TYP 1" CLR SEE (A1/S702) FOR INFO NOT SHOWN 1/4 1/4 3-12 3-12 NO CONC CURB OR MTL FRAMED STUD WALL BRG ON FLR SLAB AT SIM COND 1/4 3-12 1/4 3-12 S601 C4 SEE ARCH 1/2"Ø DBA AT 16"oc VERT 8" CONC CURB (1) #5xCONT TOP AND BOTT
Members view this detail in full resolution, download the CAD files (SVG, PDF), and can adapt it in the built-in CAD editor — export DXF, DWG, or PDF.
Start membership