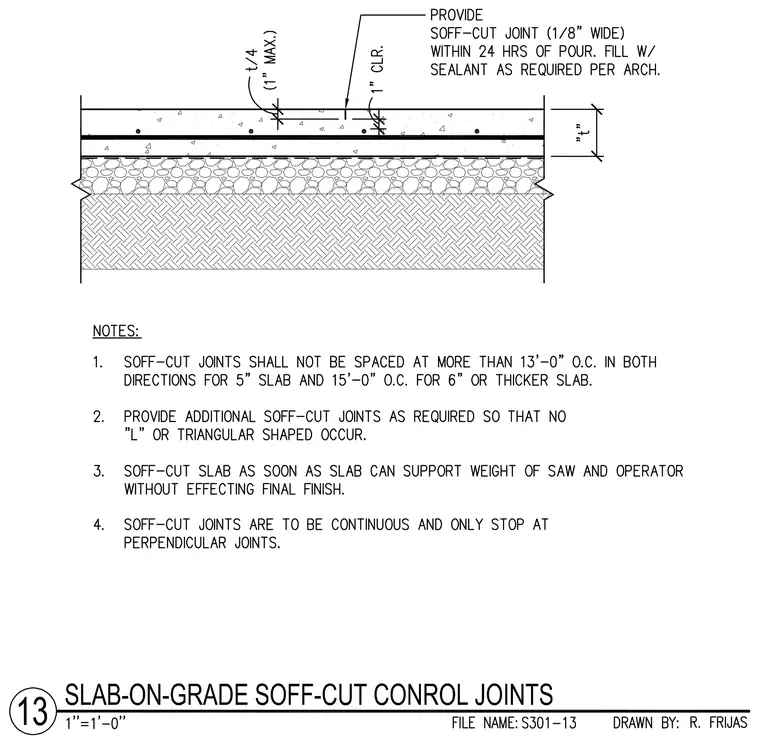
Provide a soff-cut joint one-eighth inch wide within twenty-four hours of pour, filled with sealant as required per architecture. The cut depth is maintained at t-divide-by-four with a one-inch maximum and one-inch clearance to reinforcing. Soff-cut joints shall not be spaced at more than thirteen feet zero inches on center in both directions for a five-inch slab, and fifteen feet zero inches on center for a six-inch or thicker slab. Provide additional soff-cut joints as required so that no L-shaped or triangular-shaped panels occur. Soff-cut the slab as soon as it can support the weight of the saw and operator without effecting the final finish, and ensure joints are continuous, stopping only at perpendicular joints.
Members view this detail in full resolution, download the CAD files (SVG, PDF), and can adapt it in the built-in CAD editor — export DXF, DWG, or PDF.
Start membership