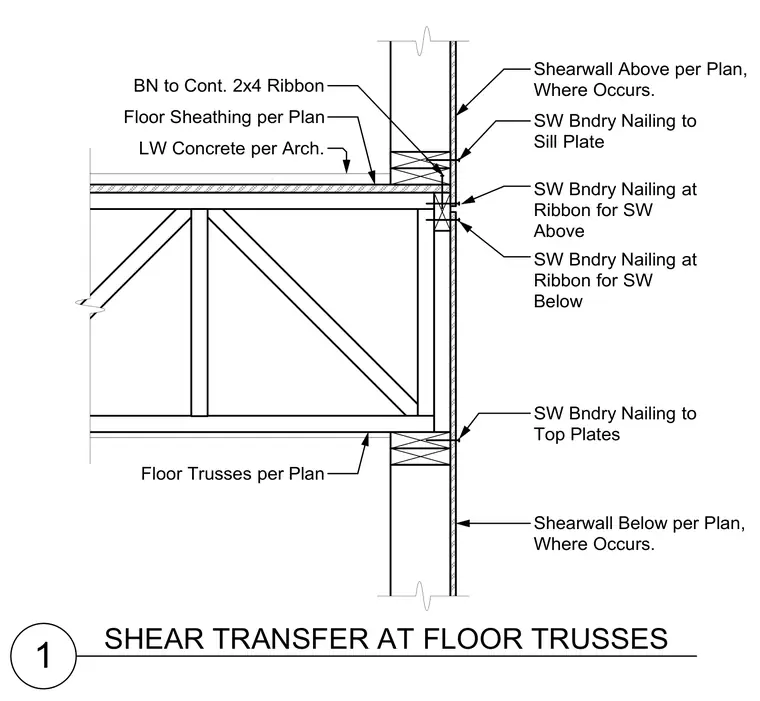
Shear transfer occurs through a floor truss assembly tied into continuous wood framing and shearwalls above and below. Lightweight concrete topping sits over floor sheathing supported by floor trusses. A continuous two-by-four ribbon receives boundary nailing from the floor sheathing and connects to the framing. Shearwall boundary nailing ties the wall above to the sill plate, connects the ribbon to the shearwalls above and below, and fastens to the top plates of the wall below.
1 SHEAR TRANSFER AT FLOOR TRUSSES Shearwall Above per Plan, Where Occurs. Floor Sheathing per Plan BN to Cont. 2x4 Ribbon Floor Trusses per Plan Shearwall Below per Plan, Where Occurs. SW Bndry Nailing at Ribbon for SW Above SW Bndry Nailing to Sill Plate SW Bndry Nailing to Top Plates LW Concrete per Arch. SW Bndry Nailing at Ribbon for SW Below
Members view this detail in full resolution, download the CAD files (SVG, PDF), and can adapt it in the built-in CAD editor — export DXF, DWG, or PDF.
Start membership