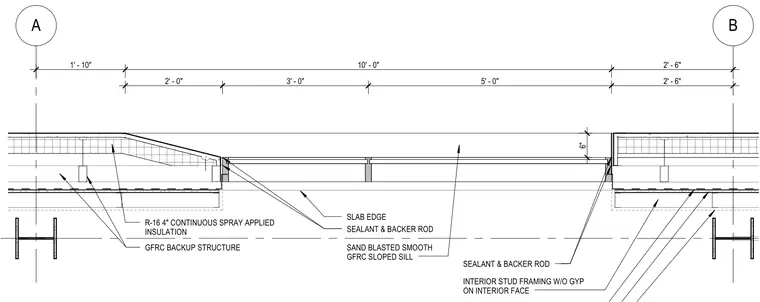
This plan detail shows a two-panel window assembly positioned between structural grid lines A and B with an overall dimension span. The window features a sandblasted smooth glass fiber reinforced concrete sloped sill at the exterior edge, sealed with continuous sealant and backer rod at the frame interfaces. The backup structure consists of glass fiber reinforced concrete with four inches of continuous spray applied insulation providing an R-16 rating. The interior side includes stud framing without gypsum board on the interior face adjacent to the slab edge.
A B 2' - 6" 5' - 0" 3' - 0" 2' - 0" 2' - 6" 10' - 0" 1' - 10" 6" GFRC BACKUP STRUCTURE R-16 4" CONTINUOUS SPRAY APPLIED INSULATION SAND BLASTED SMOOTH GFRC SLOPED SILL SEALANT & BACKER ROD SEALANT & BACKER ROD INTERIOR STUD FRAMING W/O GYP ON INTERIOR FACE SLAB EDGE
Members view this detail in full resolution, download the CAD files (SVG, PDF), and can adapt it in the built-in CAD editor — export DXF, DWG, or PDF.
Start membership