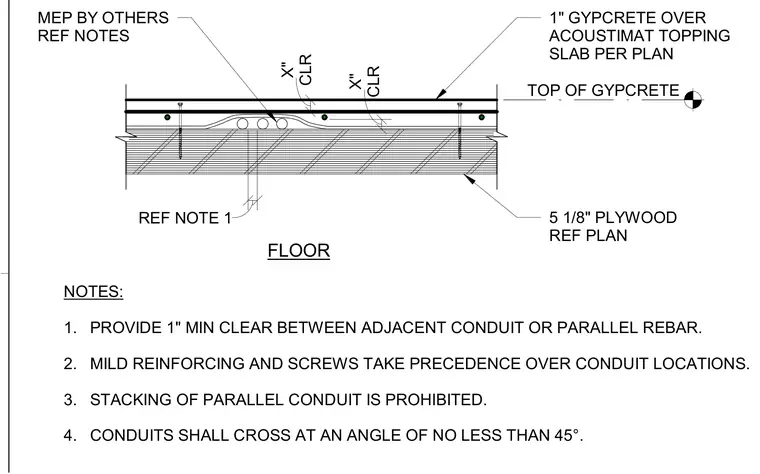
Spatial coordination and routing restrictions govern electrical conduits embedded within a floor assembly. The construction consists of a 5-1/8 inch plywood subfloor supporting an Acoustimat sound control layer topped with a 1-inch gypcrete underlayment. Conduits provided by mechanical, electrical, and plumbing trades must maintain a 1-inch minimum clearance from adjacent conduits and parallel rebar. Mild reinforcing and screws take precedence over conduit locations, and stacking of parallel conduit is prohibited. Conduits must cross each other at an angle of no less than 45 degrees.
NOTES: 1. PROVIDE 1" MIN CLEAR BETWEEN ADJACENT CONDUIT OR PARALLEL REBAR. 2. MILD REINFORCING AND SCREWS TAKE PRECEDENCE OVER CONDUIT LOCATIONS. 3. STACKING OF PARALLEL CONDUIT IS PROHIBITED. 4. CONDUITS SHALL CROSS AT AN ANGLE OF NO LESS THAN 45°. MEP BY OTHERS REF NOTES CLR X" CLR X" REF NOTE 1 1" GYPCRETE OVER ACOUSTIMAT TOPPING SLAB PER PLAN TOP OF GYPCRETE 5 1/8" PLYWOOD REF PLAN FLOOR
Members view this detail in full resolution, download the CAD files (SVG, PDF), and can adapt it in the built-in CAD editor — export DXF, DWG, or PDF.
Start membership