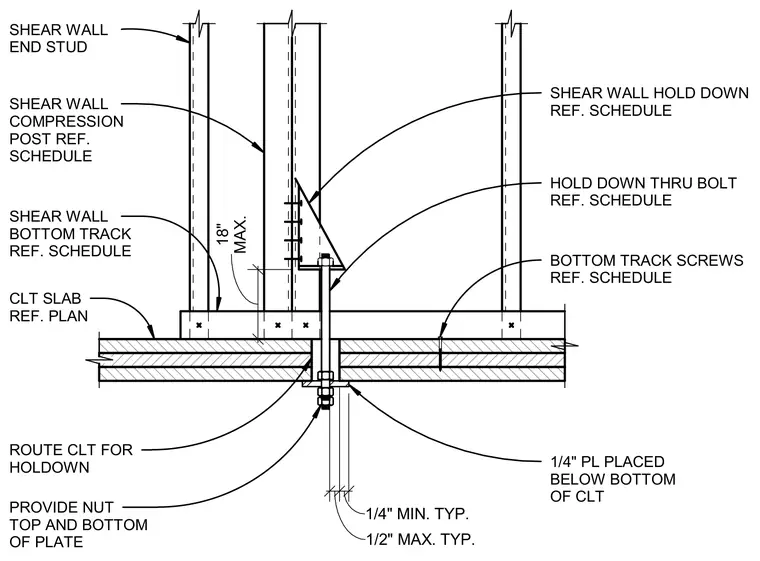
A structural shear wall hold-down is anchored through a routed cross-laminated timber slab using a through-bolt with nuts positioned at the top and bottom of a quarter-inch bearing plate placed beneath the timber slab. The assembly connects a shear wall compression post and end studs resting on a bottom track secured with screws to the floor slab. The hold-down bracket is bolted to the compression post and positioned within an eighteen-inch maximum clearance from the framing elements.
18" MAX. SHEAR WALL HOLD DOWN REF. SCHEDULE HOLD DOWN THRU BOLT REF. SCHEDULE 1/4" PL PLACED BELOW BOTTOM OF CLT ROUTE CLT FOR HOLDOWN PROVIDE NUT TOP AND BOTTOM OF PLATE CLT SLAB REF. PLAN SHEAR WALL BOTTOM TRACK REF. SCHEDULE SHEAR WALL COMPRESSION POST REF. SCHEDULE SHEAR WALL END STUD 1/2" MAX. TYP. 1/4" MIN. TYP. BOTTOM TRACK SCREWS REF. SCHEDULE
Members view this detail in full resolution, download the CAD files (SVG, PDF), and can adapt it in the built-in CAD editor — export DXF, DWG, or PDF.
Start membership