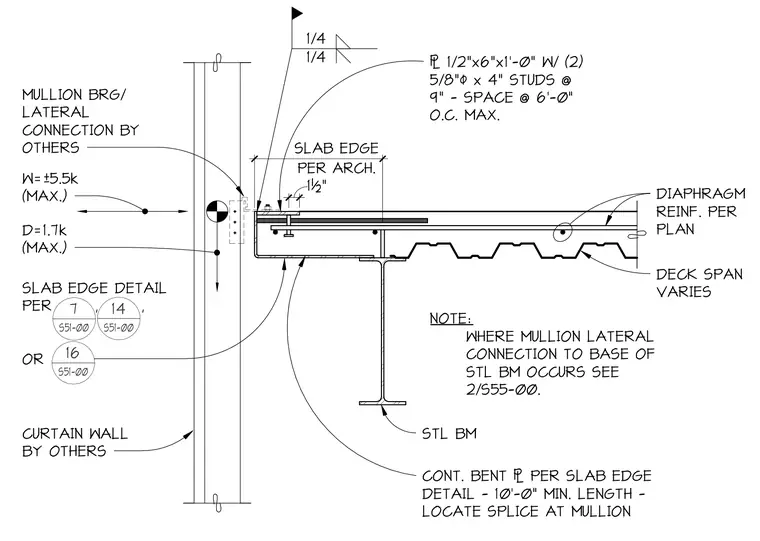
A continuous bent plate is welded to the slab edge and supported by a steel beam carrying a metal deck floor assembly with diaphragm reinforcement. The curtain wall mullion connects to the slab edge assembly, transferring a maximum dead load of 1.7 kips and a maximum wind load of plus or minus 5.5 kips. A plate measuring one-half inch by six inches by one foot zero inches with two five-eighths inch diameter by four-inch studs spaced at nine inches is embedded at a maximum spacing of six feet zero inches on center. The continuous bent plate requires a ten-foot zero-inch minimum length with splices located at the mullion.
SLAB EDGE DETAIL PER , , OR 1/2"x6"x1'-0" W/ (2) 5/8" x 4" STUDS @ 9" - SPACE @ 6'-0" O.C. MAX. 1/4 1/4 1½" DIAPHRAGM REINF. PER PLAN TEXT DECK SPAN VARIES STL BM CONT. BENT PER SLAB EDGE DETAIL - 10'-0" MIN. LENGTH - LOCATE SPLICE AT MULLION CURTAIN WALL BY OTHERS D=1.7k (MAX.) W=±5.5k (MAX.) MULLION BRG/ LATERAL CONNECTION BY OTHERS PER ARCH. SLAB EDGE NOTE: WHERE MULLION LATERAL CONNECTION TO BASE OF STL BM OCCURS SEE 2/S55-00. 7 S51-00 14 S51-00 16 S51-00
Members view this detail in full resolution, download the CAD files (SVG, PDF), and can adapt it in the built-in CAD editor — export DXF, DWG, or PDF.
Start membership