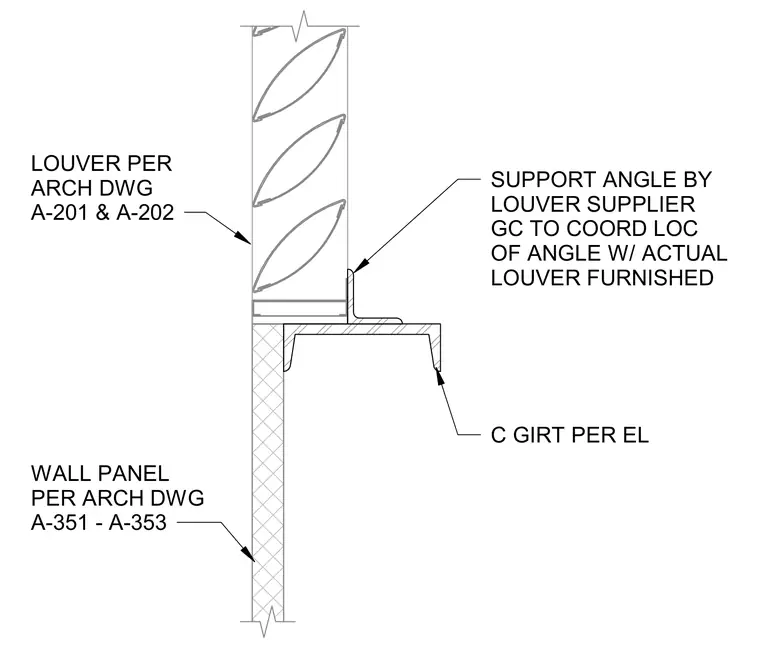
A louver specified per architectural drawings rests above an exterior wall panel with a C girt framing member. A support angle provided by the louver supplier bears on the structural framing, with the general contractor coordinating its location based on the actual louver furnished. The wall panel below is detailed per architectural drawings.
LOUVER PER ARCH DWG A-201 & A-202 SUPPORT ANGLE BY LOUVER SUPPLIER GC TO COORD LOC OF ANGLE W/ ACTUAL LOUVER FURNISHED C GIRT PER EL WALL PANEL PER ARCH DWG A-351 - A-353
Members view this detail in full resolution, download the CAD files (SVG, PDF), and can adapt it in the built-in CAD editor — export DXF, DWG, or PDF.
Start membership