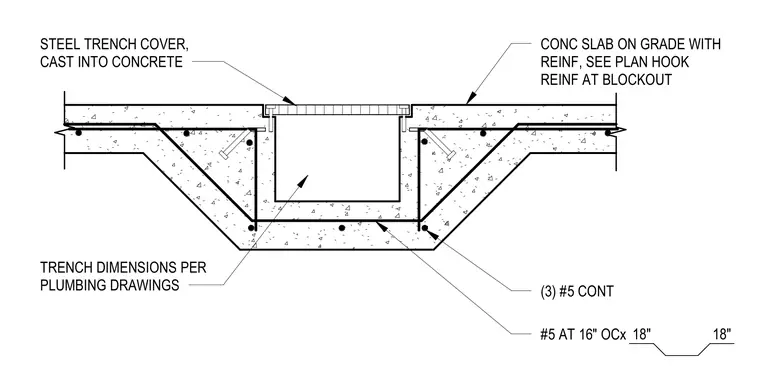
This assembly consists of a concrete slab-on-grade with a recessed trench for piping, with trench dimensions determined by plumbing drawings. A steel trench cover is cast directly into the concrete edges. The trench walls and floor are reinforced with three number five continuous longitudinal bars and number five transverse bars spaced at sixteen inches on center. The slab reinforcement hooks into the trench blockout area to ensure structural continuity.
Members view this detail in full resolution, download the CAD files (SVG, PDF), and can adapt it in the built-in CAD editor — export DXF, DWG, or PDF.
Start membership