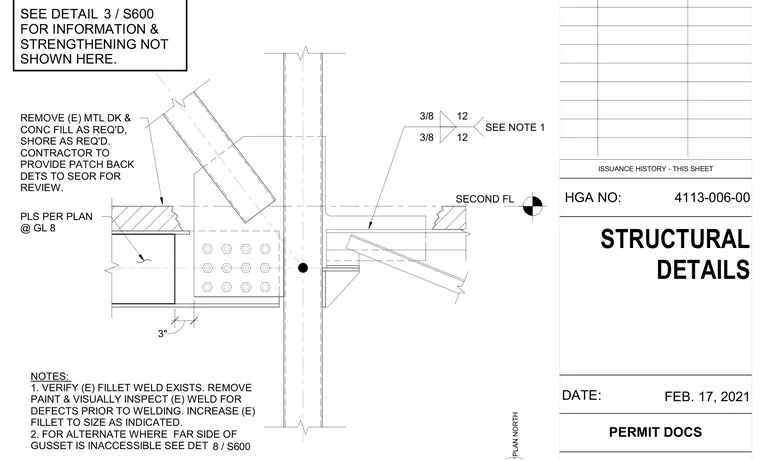
A braced frame connection at a steel column and beam junction incorporates gusset plates. Existing metal deck and concrete fill are removed as required with shoring installed per the contractor's means and methods. Existing fillet welds are inspected after paint removal and increased in size per the indicated 3/8-inch by 12-inch weld symbols. Plates are provided per plan at grid line 8, and patch-back details are submitted to the structural engineer of record for review.
SECOND FL NOTES: 1. VERIFY (E) FILLET WELD EXISTS. REMOVE PAINT & VISUALLY INSPECT (E) WELD FOR DEFECTS PRIOR TO WELDING. INCREASE (E) FILLET TO SIZE AS INDICATED. 2. FOR ALTERNATE WHERE FAR SIDE OF GUSSET IS INACCESSIBLE SEE DET 3/8 12 3/8 12 SEE NOTE 1 8 / S600 3 / S600 SEE DETAIL FOR INFORMATION & STRENGTHENING NOT SHOWN HERE. 3" PLS PER PLAN @ GL 8 REMOVE (E) MTL DK & CONC FILL AS REQ'D, SHORE AS REQ'D. CONTRACTOR TO PROVIDE PATCH BACK DETS TO SEOR FOR REVIEW. HGA NO: DATE: ISSUANCE HISTORY - THIS SHEET PERMIT DOCS FEB. 17, 2021 4113-006-00 PLAN NORTH STRUCTURAL DETAILS
Members view this detail in full resolution, download the CAD files (SVG, PDF), and can adapt it in the built-in CAD editor — export DXF, DWG, or PDF.
Start membership