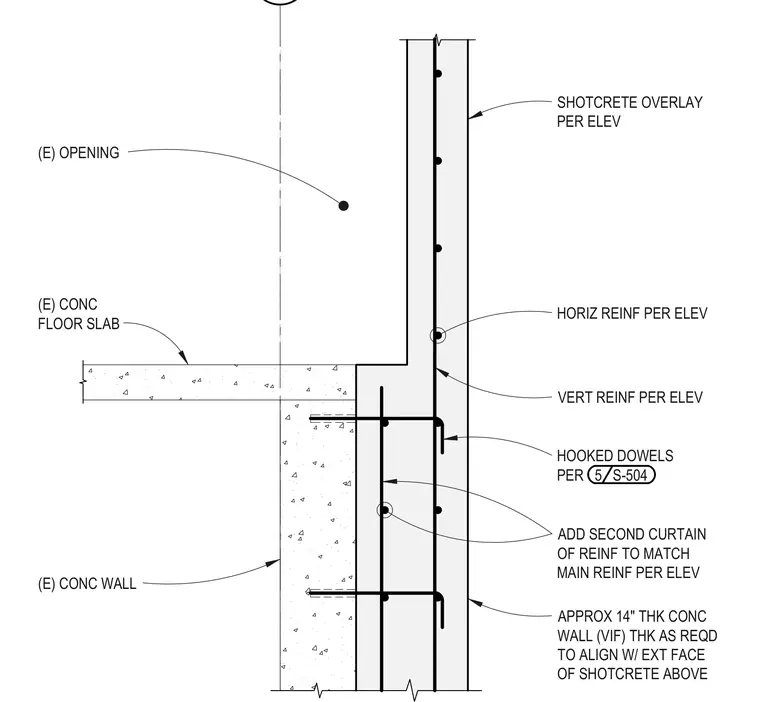
A shotcrete overlay is applied to the face of an existing concrete wall at a floor slab opening, with thickness varied as required to align with the exterior face of the shotcrete above. Vertical and horizontal reinforcing bars run within the overlay, tied back to the existing concrete wall using hooked dowels. A second curtain of reinforcing is added to match the main reinforcing per elevation.
SHOTCRETE OVERLAY PER ELEV HORIZ REINF PER ELEV VERT REINF PER ELEV HOOKED DOWELS PER 5 S-504 (E) CONC FLOOR SLAB (E) OPENING (E) CONC WALL APPROX 14" THK CONC WALL (VIF) THK AS REQD TO ALIGN W/ EXT FACE OF SHOTCRETE ABOVE ADD SECOND CURTAIN OF REINF TO MATCH MAIN REINF PER ELEV
Members view this detail in full resolution, download the CAD files (SVG, PDF), and can adapt it in the built-in CAD editor — export DXF, DWG, or PDF.
Start membership