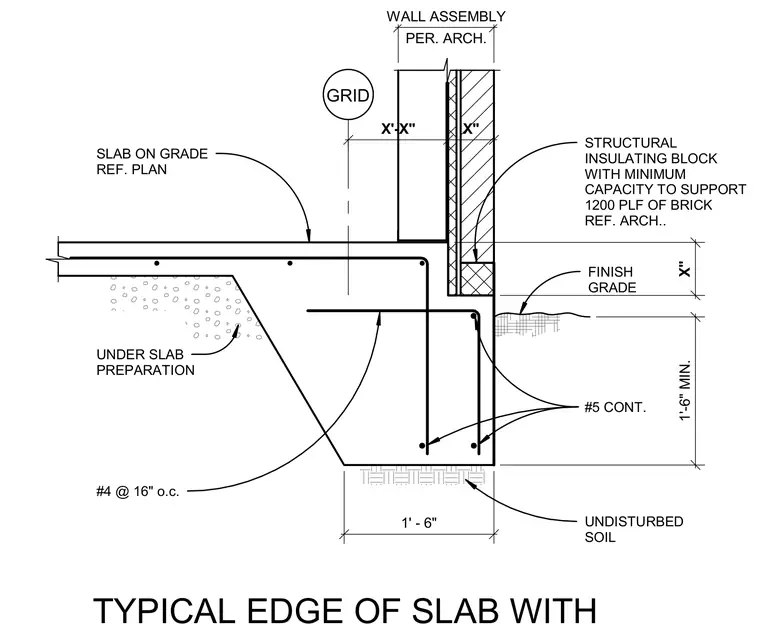
A slab on grade bears on a thickened edge footing with a structural insulating block supporting the exterior brick veneer above finish grade. Continuous reinforcement bars are placed within the footing and slab perimeter over undisturbed soil. The edge detail coordinates the slab-on-grade reference plan with the architectural wall assembly.
SLAB ON GRADE REF. PLAN #4 @ 16" o.c. UNDISTURBED SOIL #5 CONT. FINISH GRADE GRID UNDER SLAB PREPARATION X'-X" X" 1' - 6" X" 1'-6" MIN. STRUCTURAL INSULATING BLOCK WITH MINIMUM CAPACITY TO SUPPORT 1200 PLF OF BRICK REF. ARCH.. PER. ARCH. WALL ASSEMBLY TYPICAL EDGE OF SLAB WITH
Members view this detail in full resolution, download the CAD files (SVG, PDF), and can adapt it in the built-in CAD editor — export DXF, DWG, or PDF.
Start membership