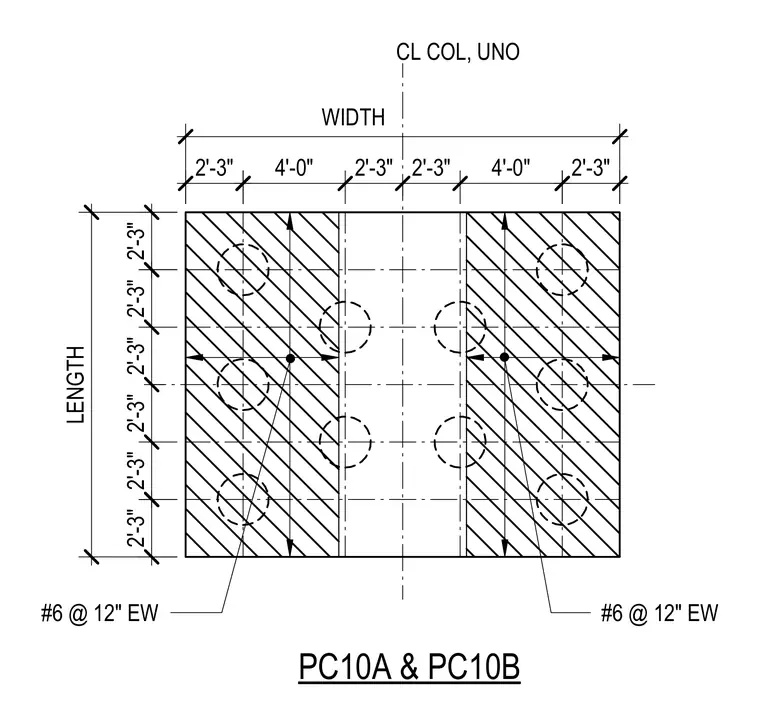
A concrete footing bottom reinforcement layout centers on a column line unless noted otherwise. The bottom mat consists of number 6 reinforcing bars placed at 12 inches spacing each way. The footing dimensions and column centerlines are dimensioned symmetrically.
PC10A & PC10B CL COL, UNO 4'-0" 2'-3" 2'-3" 4'-0" 2'-3" 2'-3" WIDTH 2'-3" 2'-3" 2'-3" 2'-3" 2'-3" 2'-3" LENGTH #6 @ 12" EW #6 @ 12" EW
Members view this detail in full resolution, download the CAD files (SVG, PDF), and can adapt it in the built-in CAD editor — export DXF, DWG, or PDF.
Start membership