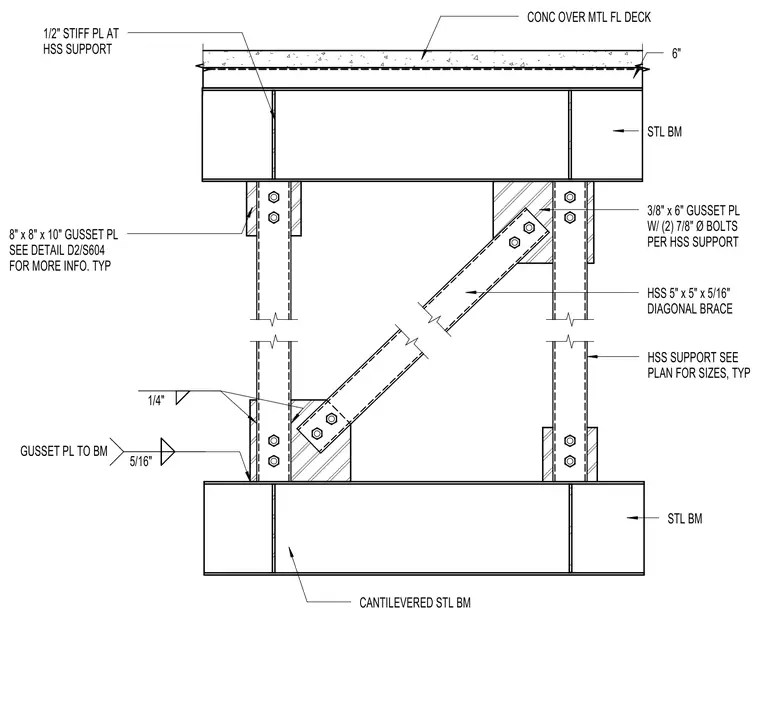
A structural support framing assembly is suspended below a concrete over metal floor deck. A steel beam supports the overhead assembly, while a cantilevered steel beam sits at the base. Vertical hollow structural section supports span between the beams, sized per plan, with one-half-inch stiffener plates at the connections. A five-inch by five-inch by five-sixteenth-inch hollow structural section diagonal brace ties the vertical supports together. Three-eighth-inch by six-inch gusset plates connect the hollow structural section supports using two seven-eighth-inch diameter bolts per support. Eight-inch by eight-inch by ten-inch gusset plates weld to the framing with quarter-inch and five-sixteenth-inch fillet welds.
1/2" STIFF PL AT HSS SUPPORT 6" STL BM 3/8" x 6" GUSSET PL W/ (2) 7/8" Ø BOLTS PER HSS SUPPORT HSS 5" x 5" x 5/16" DIAGONAL BRACE HSS SUPPORT SEE PLAN FOR SIZES, TYP STL BM CANTILEVERED STL BM 8" x 8" x 10" GUSSET PL SEE DETAIL D2/S604 FOR MORE INFO. TYP 1/4" 5/16" GUSSET PL TO BM CONC OVER MTL FL DECK
Members view this detail in full resolution, download the CAD files (SVG, PDF), and can adapt it in the built-in CAD editor — export DXF, DWG, or PDF.
Start membership