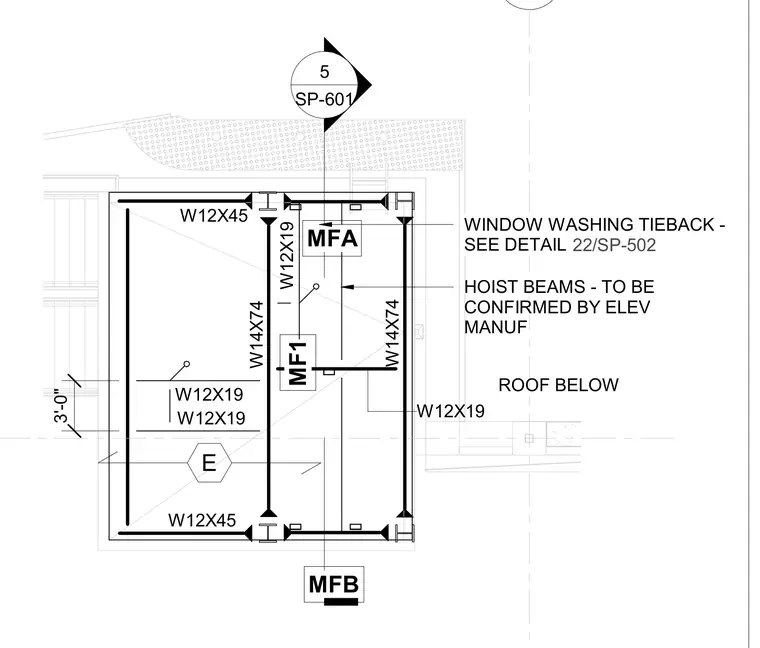
This structural framing plan details the elevator overrun roof structure utilizing W14x74, W12x45, and W12x19 wide flange steel beams. Hoist beams span across the overrun space with member sizing to be confirmed by the elevator manufacturer. A window washing tieback is designated at the perimeter framing and references detail 22/SP-502. The layout includes a three-foot vertical dimension reference and grid lines.
5 SP-601 HOIST BEAMS - TO BE CONFIRMED BY ELEV MANUF E MFA MF1 W14X74 W12X45 W14X74 W12X45 ROOF BELOW MFB W12X19 W12X19 3'-0" W12X19 WINDOW WASHING TIEBACK - SEE DETAIL 22/SP-502 W12X19
Members view this detail in full resolution, download the CAD files (SVG, PDF), and can adapt it in the built-in CAD editor — export DXF, DWG, or PDF.
Start membership