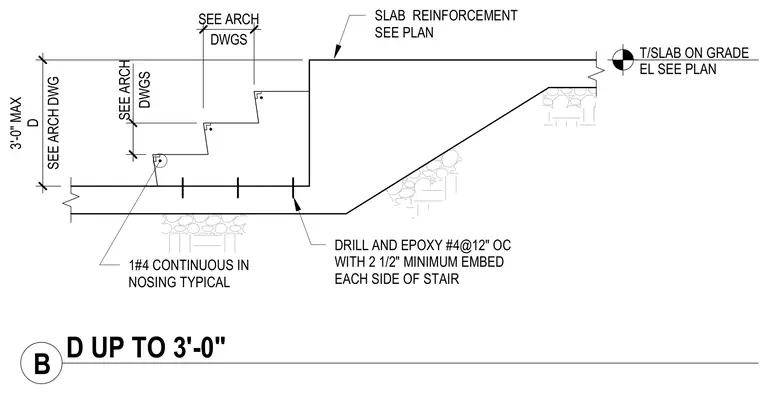
A concrete stair connection ties into a slab on grade. The stair riser assembly connects to the slab edge using drilled and epoxied number four reinforcing bars spaced at twelve inches on center with a two-and-a-half-inch minimum embedment on each side of the stair. A single number four continuous reinforcing bar is placed within the stair nosing. Vertical dimensions and slab elevations are coordinated per architectural drawings.
SLAB REINFORCEMENT SEE PLAN T/SLAB ON GRADE EL SEE PLAN SEE ARCH DWG 3'-0" MAX D DWGS SEE ARCH DWGS SEE ARCH DRILL AND EPOXY #4@12" OC WITH 2 1/2" MINIMUM EMBED EACH SIDE OF STAIR 1#4 CONTINUOUS IN NOSING TYPICAL B D UP TO 3'-0"
Members view this detail in full resolution, download the CAD files (SVG, PDF), and can adapt it in the built-in CAD editor — export DXF, DWG, or PDF.
Start membership