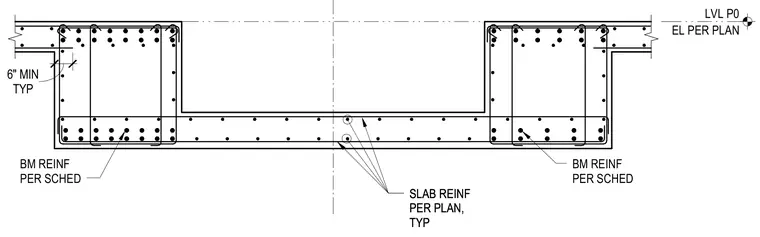
Concrete slab and drop beam assembly featuring typical slab reinforcement per plan and beam reinforcement per schedule. The drop beam includes closed stirrups and longitudinal reinforcement with a six inch minimum dimension typical. Slab reinforcement continues across the depressed section and ties into the beam reinforcing cage at level P0 elevation per plan.
EL PER PLAN LVL P0 SLAB REINF PER PLAN, TYP SLAB REINF PER PLAN, TYP BM REINF PER SCHED TYP 6" MIN BM REINF PER SCHED
Members view this detail in full resolution, download the CAD files (SVG, PDF), and can adapt it in the built-in CAD editor — export DXF, DWG, or PDF.
Start membership