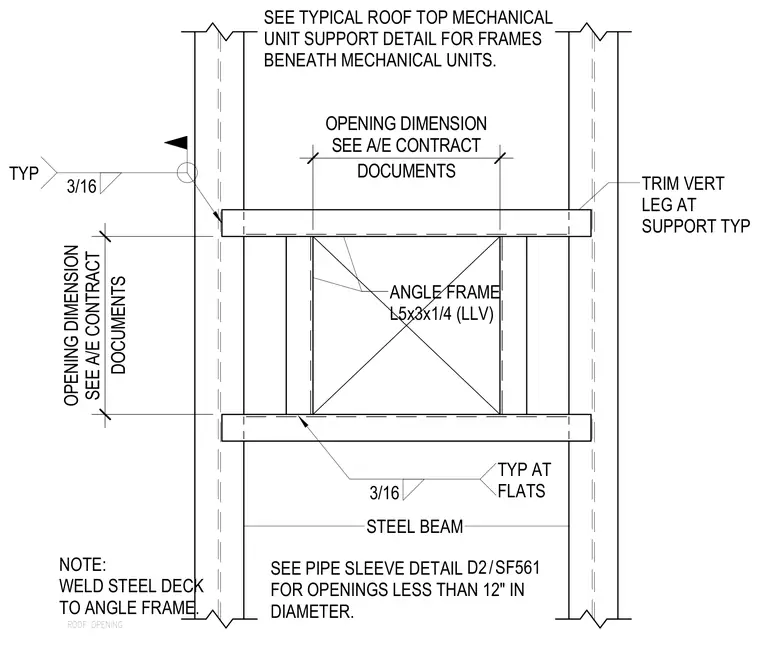
An angle frame composed of L5x3x1/4 structural steel angles frames the roof opening between supporting steel beams, with opening dimensions determined by architectural and engineering contract documents. The steel deck welds to the angle frame with three-sixteenths inch fillet welds typically at flats. The vertical leg of the angle trims at the support typically. Pipe sleeve details apply for openings less than twelve inches in diameter, and separate mechanical unit support details apply for frames beneath rooftop mechanical units.
ROOF OPENING SEE PIPE SLEEVE DETAIL FOR OPENINGS LESS THAN 12" IN DIAMETER. STEEL BEAM ANGLE FRAME L5x3x1/4 (LLV) SEE TYPICAL ROOF TOP MECHANICAL UNIT SUPPORT DETAIL FOR FRAMES BENEATH MECHANICAL UNITS. NOTE: WELD STEEL DECK TO ANGLE FRAME. 3/16 TYP AT FLATS 3/16 TYP DOCUMENTS OPENING DIMENSION SEE A/E CONTRACT DOCUMENTS OPENING DIMENSION SEE A/E CONTRACT TRIM VERT LEG AT SUPPORT TYP /SF561 D2
Members view this detail in full resolution, download the CAD files (SVG, PDF), and can adapt it in the built-in CAD editor — export DXF, DWG, or PDF.
Start membership