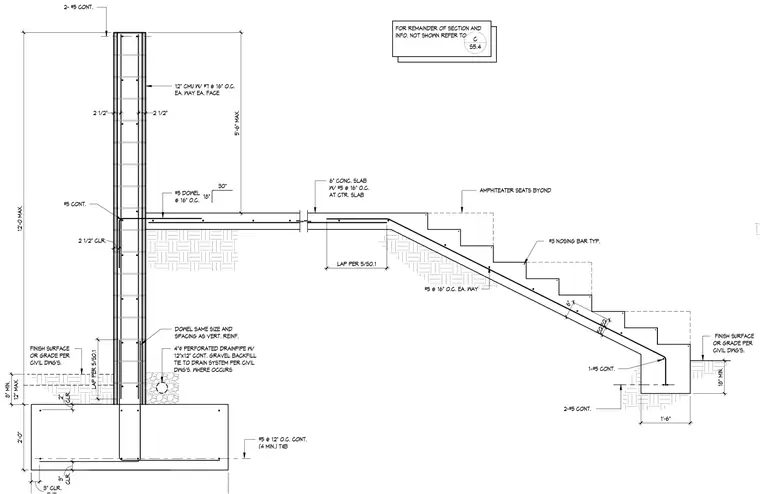
This structural section details a twelve-inch concrete masonry unit retaining wall reinforced with number seven vertical bars at sixteen inches on center each way, each face, anchored into a two-foot-thick continuous concrete footing with number five bottom bars at twelve inches on center. A six-inch concrete slab reinforced with number five bars at sixteen inches on center transitions into cast-in-place amphitheater seating steps reinforced with number five bars and typical number three nosing bars. A four-inch diameter perforated drainpipe wrapped in a twelve-inch by twelve-inch continuous gravel backfill is tied into the civil drainage system at the base of the wall where required. Vertical dowels match the size and spacing of the main wall reinforcement and lap per standard details.
12" CMU W/ #7 @ 16" O.C. EA. WAY EA. FACE 2 1/2" 2 1/2" EQ. EQ. 6" #5 @ 16" O.C. EA. WAY 6" CONC. SLAB W/ #5 @ 16" O.C. AT CTR. SLAB 2-#5 CONT. 1'-6" #3 NOSING BAR TYP. AMPHITEATER SEATS BYOND S5.4 C FOR REMAINDER OF SECTION AND INFO. NOT SHOWN REFER TO FINISH SURFACE OR GRADE PER CIVIL DWG'S. DOWEL SAME SIZE AND SPACING AS VERT. REINF. 4"ø PERFORATED DRAINPIPE W/ 12"x12" CONT. GRAVEL BACKFILL TIE TO DRAIN SYSTEM PER CIVIL DWG'S. WHERE OCCURS CLR. 2" CLR. 3" 3" CLR. 2'-0" 12'-0 MAX. #5 @ 12" O.C. CONT. (4 MIN.) T&B LAP PER 5/S0.1 12" MAX. 8" MIN. FINISH SURFACE OR GRADE PER CIVIL DWG'S. #5 DOWEL @ 16" O.C. 18" 30" #5 CONT. 5'-6" MAX. 2- #5 CONT. 2 1/2" CLR. LAP PER 5/S0.1 1-#5 CONT. 18" MIN.
Members view this detail in full resolution, download the CAD files (SVG, PDF), and can adapt it in the built-in CAD editor — export DXF, DWG, or PDF.
Start membership