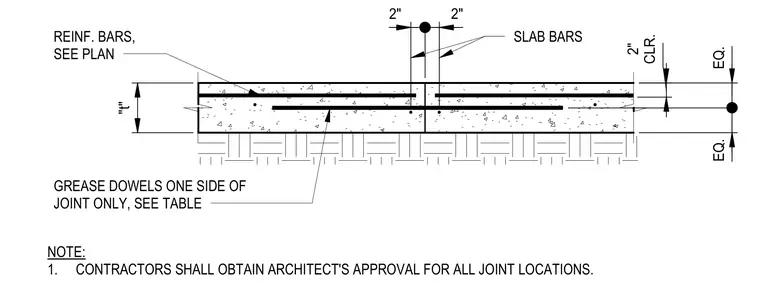
This construction joint assembly consists of two adjacent concrete slab sections joined with greased dowels to allow for movement. The dowels are greased on one side of the joint only, as specified in the project table, to prevent bonding and facilitate thermal expansion or contraction. Reinforcing bars are positioned at a two-inch clearance from the slab surface, with slab bars centered at the joint and spaced two inches from the centerline on each side. The total slab thickness is denoted as 't', with the dowels centered vertically within the slab depth. Contractors must obtain architect approval for all joint locations prior to installation.
Members view this detail in full resolution, download the CAD files (SVG, PDF), and can adapt it in the built-in CAD editor — export DXF, DWG, or PDF.
Start membership