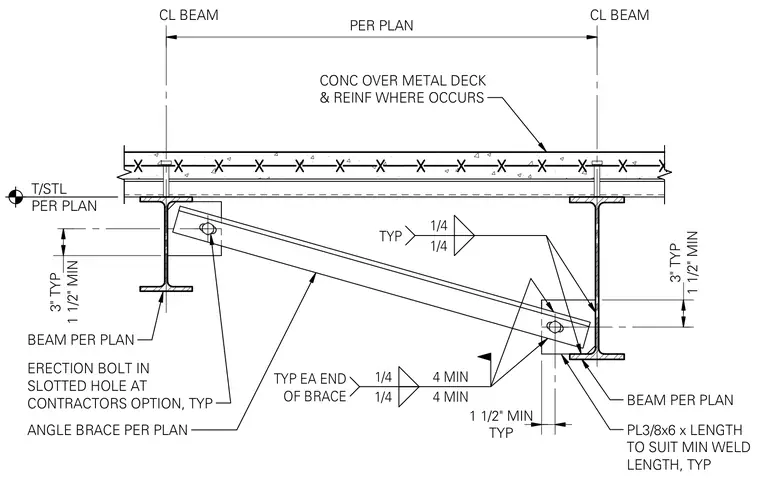
An angle brace runs diagonally between the bottom flanges of adjacent steel beams that support a concrete slab over metal deck and reinforcement. Gusset plates measuring three-eighths by six inches are welded to the beam webs and flanges with quarter-inch fillet welds. Each end of the brace connects to the plate with an erection bolt placed in a slotted hole at the contractor's option.
BEAM PER PLAN ANGLE BRACE PER PLAN CL BEAM CL BEAM PER PLAN CONC OVER METAL DECK & REINF WHERE OCCURS BEAM PER PLAN 1/4 1/4 TYP 1/4 4 MIN 1/4 4 MIN TYP EA END OF BRACE 1 1/2" MIN 3" TYP TYP 1 1/2" MIN 1 1/2" MIN 3" TYP ERECTION BOLT IN SLOTTED HOLE AT CONTRACTORS OPTION, TYP PL3/8x6 x LENGTH TO SUIT MIN WELD LENGTH, TYP T/STL PER PLAN
Members view this detail in full resolution, download the CAD files (SVG, PDF), and can adapt it in the built-in CAD editor — export DXF, DWG, or PDF.
Start membership