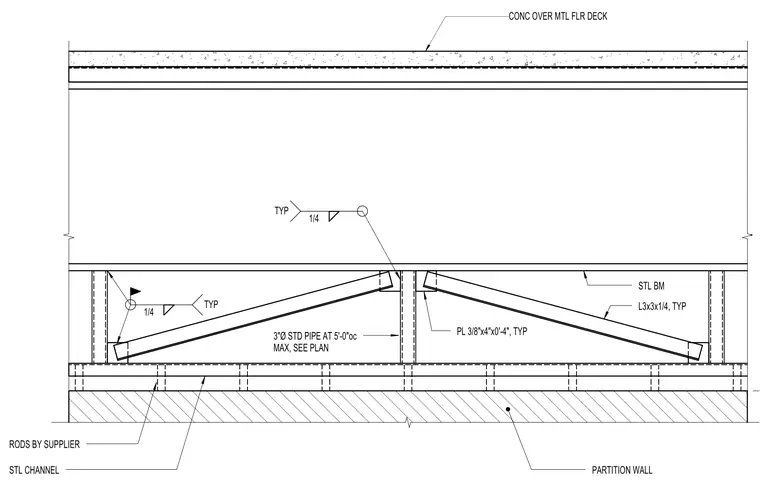
A structural steel beam penetration assembly supports a concrete over metal floor deck. The framing incorporates steel beams and typical L3x3x1/4 structural angles welded with typical 1/4 inch fillet welds. Three-inch diameter standard pipes are spaced at a maximum of five feet on center as sized per plan. Supporting elements include supplier-provided rods and steel channels forming a partition wall below.
CONC OVER MTL FLR DECK PL 3/8"x4"x0'-4", TYP 3"Ø STD PIPE AT 5'-0"oc MAX, SEE PLAN 1/4 TYP 1/4 TYP STL BM L3x3x1/4, TYP RODS BY SUPPLIER STL CHANNEL PARTITION WALL
Members view this detail in full resolution, download the CAD files (SVG, PDF), and can adapt it in the built-in CAD editor — export DXF, DWG, or PDF.
Start membership