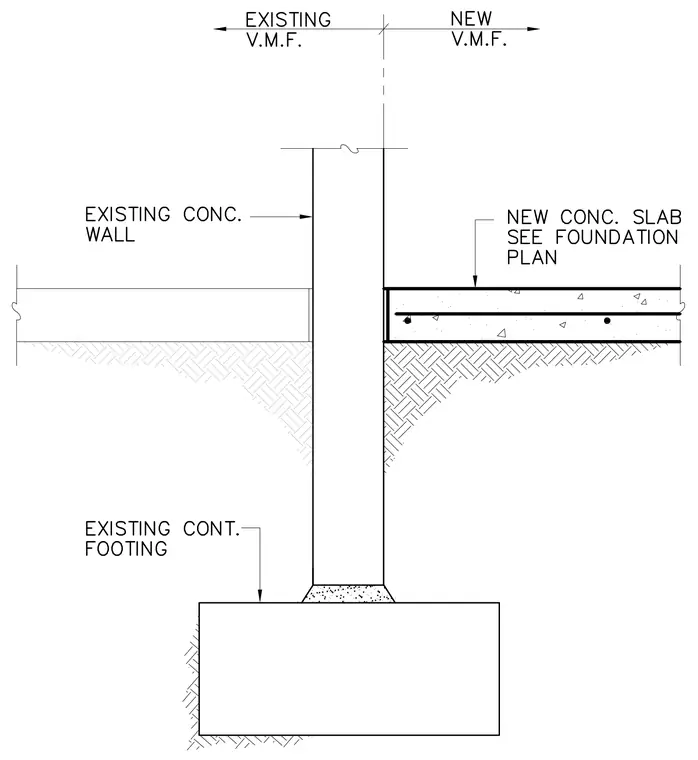
A new concrete slab bears against the face of an existing concrete wall supported by an existing continuous footing. The interface divides existing vertical masonry face construction on the left from new vertical masonry face construction on the right. The new concrete slab rests on compacted subgrade and ties into the existing wall assembly as specified on the foundation plan.
Members view this detail in full resolution, download the CAD files (SVG, PDF), and can adapt it in the built-in CAD editor — export DXF, DWG, or PDF.
Start membership