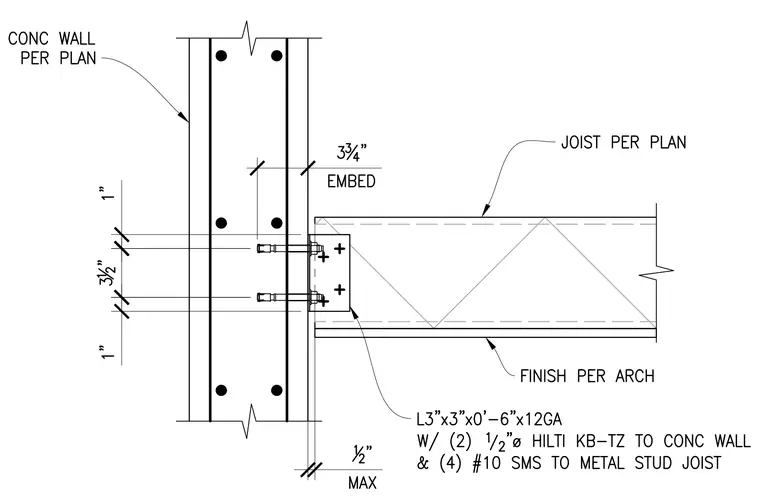
An open web steel joist framing to a concrete wall per plan is supported by a 3-inch by 3-inch by 6-inch long 12-gauge angle. The connection to the concrete wall utilizes two 1/2-inch diameter Hilti KB-TZ wedge anchors with a 3-3/4 inch embedment and a 1/2-inch maximum spacing. The joist attaches to the angle with four number-10 self-tapping screws. Vertical dimensions indicate a 1-inch clearance from the top and bottom of the angle to the joist chords, with a 3-1/2 inch spacing between the anchor bolts.
Members view this detail in full resolution, download the CAD files (SVG, PDF), and can adapt it in the built-in CAD editor — export DXF, DWG, or PDF.
Start membership