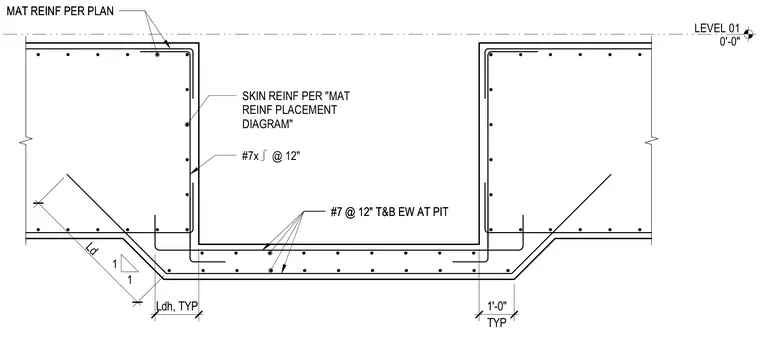
A concrete pit assembly features number seven reinforcing bars spaced at twelve inches top and bottom each way at the pit, with additional skin reinforcement per the mat reinforcement placement diagram. Hooked development lengths and lap splices with standard development length dimensions apply at the wall and slab transitions. Mat reinforcement per plan continues into the adjacent slab areas with standard hooks.
LEVEL 01 0'-0" Ld Ldh, TYP 1 1 #7 @ 12" T&B EW AT PIT #7 @ 12" T&B EW AT PIT MAT REINF PER PLAN MAT REINF PER PLAN SKIN REINF PER "MAT REINF PLACEMENT DIAGRAM" #7x @ 12" TYP 1'-0"
Members view this detail in full resolution, download the CAD files (SVG, PDF), and can adapt it in the built-in CAD editor — export DXF, DWG, or PDF.
Start membership