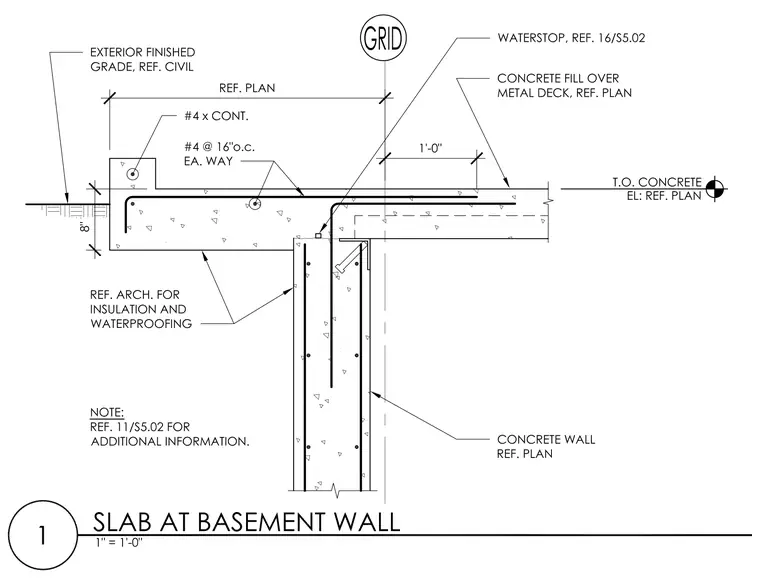
A structural junction connects a concrete slab and a basement wall. The concrete wall features vertical reinforcing bars and connects to the slab with a waterstop located at the cold joint. A continuous concrete fill over metal deck frames into the top of the wall with embedded reinforcing bars running continuous and at sixteen inches on center each way. Exterior finished grade is noted relative to civil drawings, with architectural references for insulation and waterproofing applied to the exterior face of the wall.
Members view this detail in full resolution, download the CAD files (SVG, PDF), and can adapt it in the built-in CAD editor — export DXF, DWG, or PDF.
Start membership