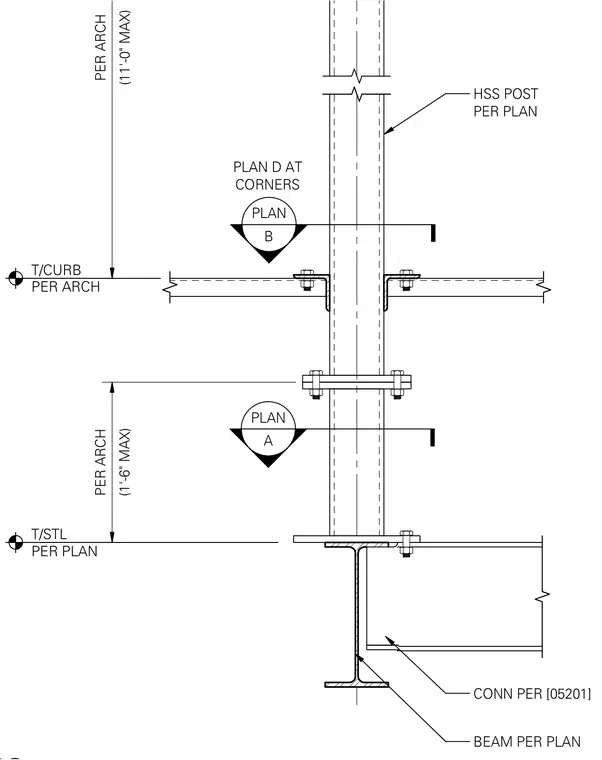
A hollow structural section post connects to a structural steel beam below, featuring an intermediate bolted splice plate assembly along the post height. Framing members attach to the HSS post using angle connections sized per plan at designated elevations. Vertical heights are referenced to top of steel and top of curb per architectural drawings.
BEAM PER PLAN CONN PER [05201] T/STL PER PLAN T/CURB PER ARCH PLAN B PLAN D AT CORNERS PLAN A (11'-0" MAX) PER ARCH HSS POST PER PLAN (1'-6" MAX) PER ARCH
Members view this detail in full resolution, download the CAD files (SVG, PDF), and can adapt it in the built-in CAD editor — export DXF, DWG, or PDF.
Start membership