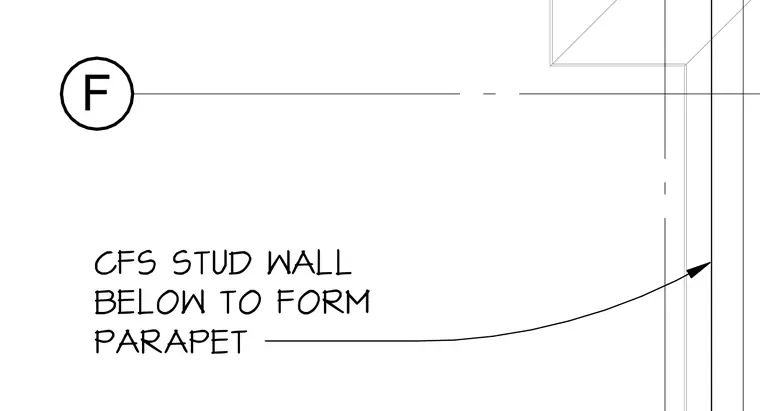
Cold-formed steel framing extends upward from the exterior wall below to construct the roof parapet.
Members view this detail in full resolution, download the CAD files (SVG, PDF), and can adapt it in the built-in CAD editor — export DXF, DWG, or PDF.
Start membership