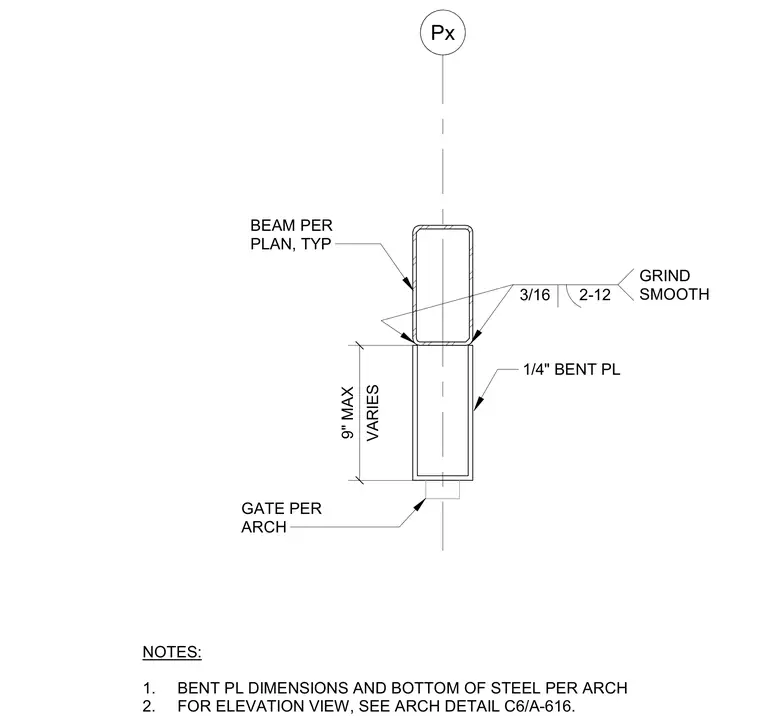
A structural steel built-up section supports a gate using a typical beam connected to a one-quarter-inch bent plate. The joint is fabricated with a three-sixteenth-inch weld, ground smooth as specified. The bent plate dimensions and bottom of steel elevation vary up to a maximum of nine inches per the architectural drawings.
Px GATE PER ARCH BEAM PER PLAN, TYP 1/4" BENT PL GRIND SMOOTH 3/16 2-12 VARIES 9" MAX NOTES: 1. BENT PL DIMENSIONS AND BOTTOM OF STEEL PER ARCH 2. FOR ELEVATION VIEW, SEE ARCH DETAIL C6/A-616.
Members view this detail in full resolution, download the CAD files (SVG, PDF), and can adapt it in the built-in CAD editor — export DXF, DWG, or PDF.
Start membership